The DXF opens in AutoCAD, Revit, BricsCAD and DraftSight; DWG on request. Standard detail, not to scale: read it with the FORSPEC specification, the current data sheets and the project drawings.
On this sheet
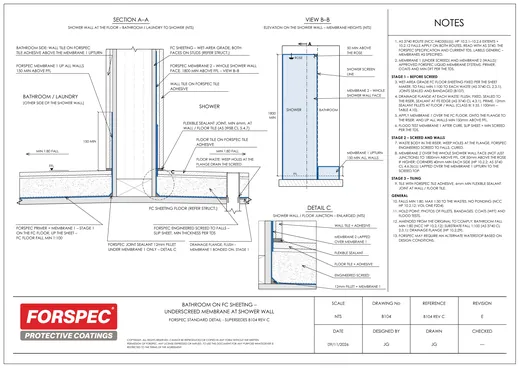
Section A–AShower wall at the floor: bathroom / laundry to shower
View B–BElevation on the shower wall: membrane heights