Home › Drawings
● CAD details library · PDF and DXF
Waterproofing details. Drawn and ready to download.
FORSPEC standard waterproofing details for wet areas, retaining walls, lift pits, joints, penetrations and roofs. Every sheet opens as a vector drawing you can zoom, and downloads as PDF and DXF for AutoCAD, Revit and BricsCAD. DWG on request.
33 sheets
PDF + DXF every sheet
A3 NTS
8 areas
Find a detail Sheet index
Search Application All applications (33) Pile caps and lift pits (2) Wet areas (13) Roofs (3) Planters and retaining walls (6) Joints and waterstops (5) Penetrations (4) Pools and tanks (2) Concrete repair (1) System All systems Below ground (11) Negative side (1) Pools & tanks (2) Internal wet areas (13) Balconies & podiums (1) Exposed roofs (4) Planter boxes (1) Tile adhesives (3) Screeds & levelling (3) Concrete repair (1)
33 of 33 sheets Tap View to open a sheet full screen
01/33
Drawing B100
Rev E
Scale NTS Wet areas
02/33
Drawing B102
Rev E
Scale NTS Wet areas
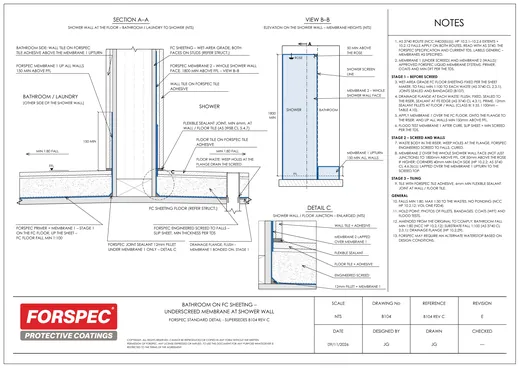
03/33
Drawing B104
Rev E
Scale NTS Wet areas
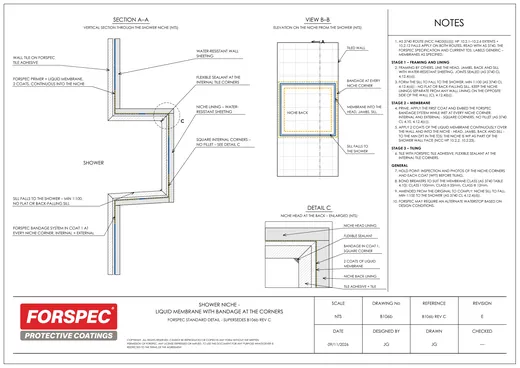
04/33
Drawing B106b
Rev E
Scale NTS Wet areas
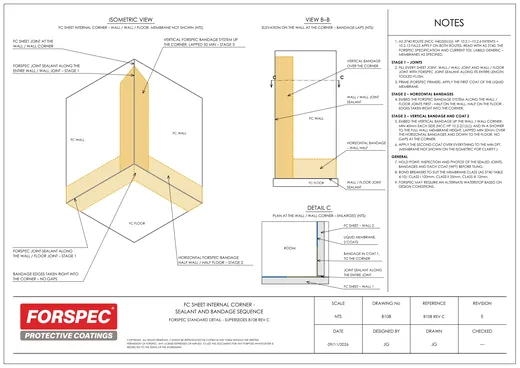
05/33
Drawing B108
Rev E
Scale NTS Wet areas
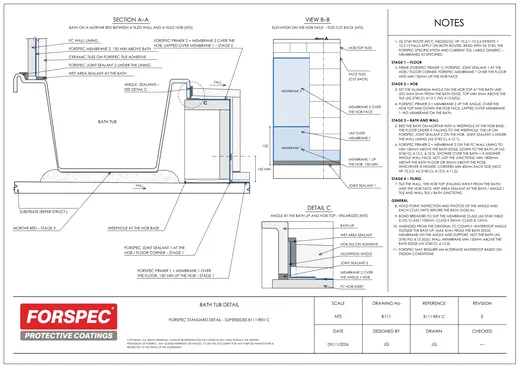
06/33
Drawing B111
Rev E
Scale NTS Wet areas
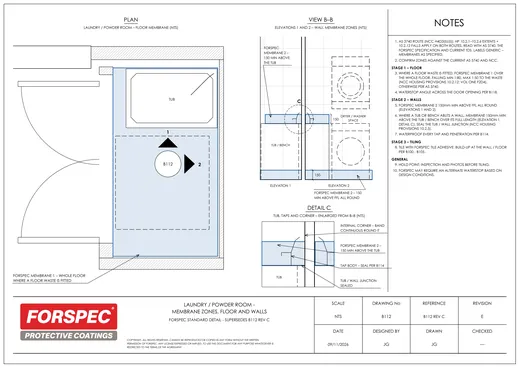
07/33
Drawing B112
Rev E
Scale NTS Wet areas
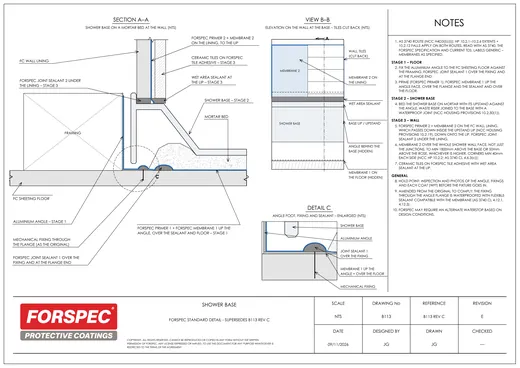
08/33
Drawing B113
Rev E
Scale NTS Wet areas
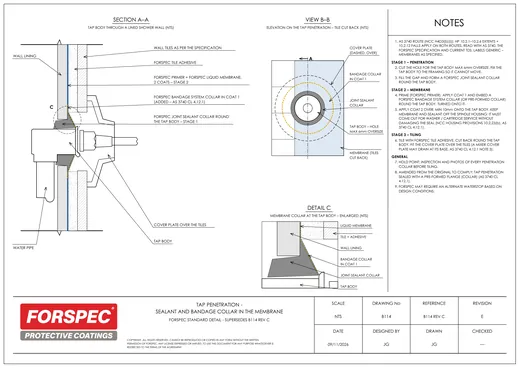
09/33
Drawing B114
Rev E
Scale NTS Wet areas · Penetrations
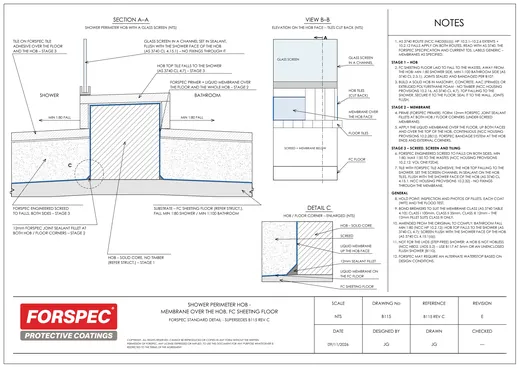
10/33
Drawing B115
Rev E
Scale NTS Wet areas
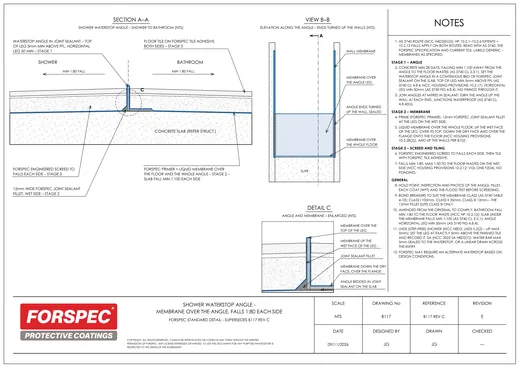
11/33
Drawing B117
Rev E
Scale NTS Wet areas
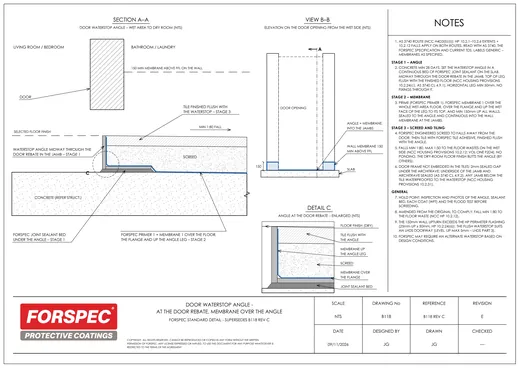
12/33
Drawing B118
Rev E
Scale NTS Wet areas
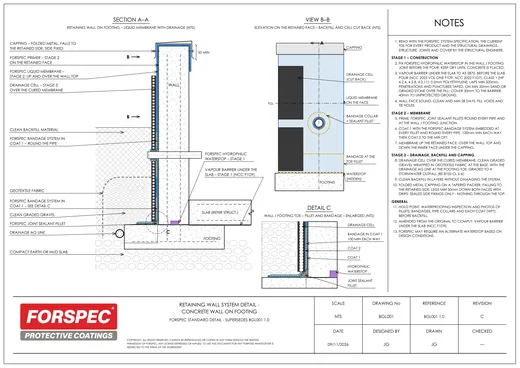
13/33
Drawing BGL001
Rev C
Scale NTS Planters and retaining walls
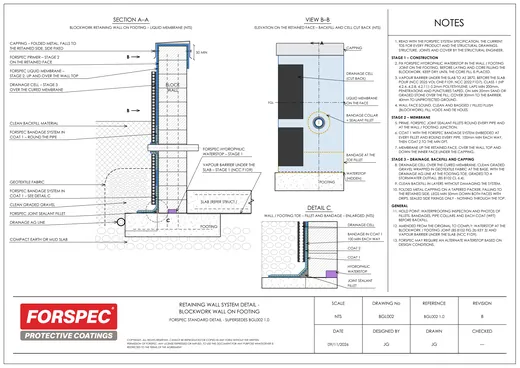
14/33
Drawing BGL002
Rev B
Scale NTS Planters and retaining walls
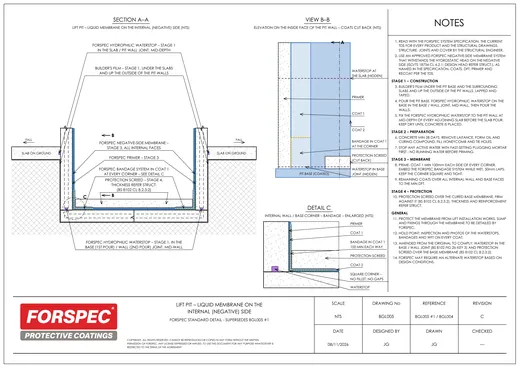
15/33
Drawing BGL005
Rev C
Scale NTS Pile caps and lift pits
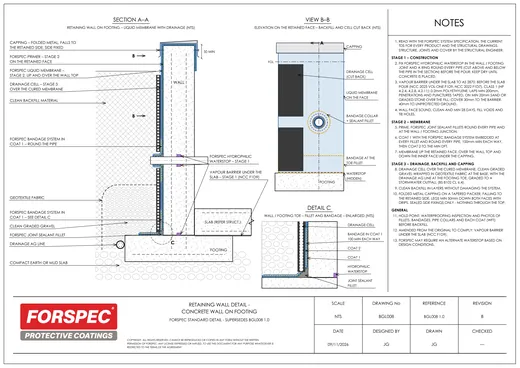
16/33
Drawing BGL008
Rev B
Scale NTS Planters and retaining walls
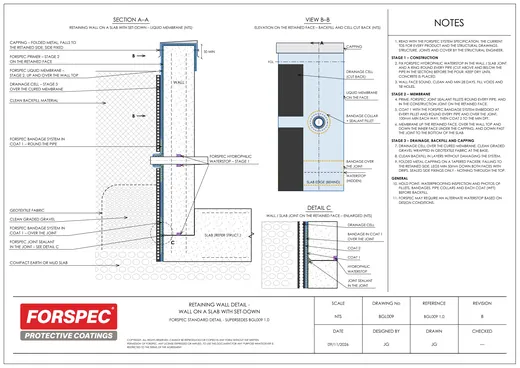
17/33
Drawing BGL009
Rev B
Scale NTS Planters and retaining walls
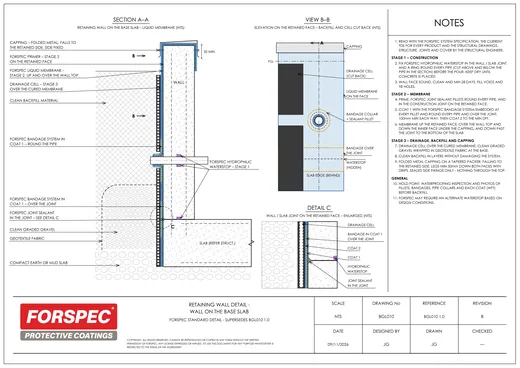
18/33
Drawing BGL010
Rev B
Scale NTS Planters and retaining walls
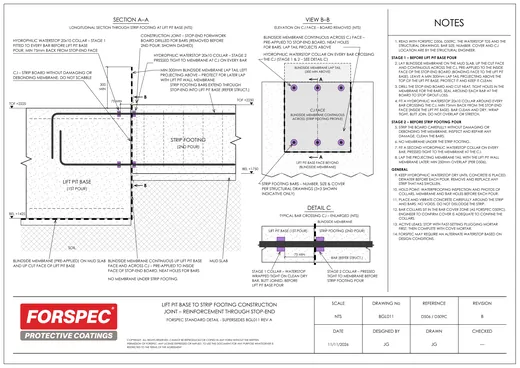
19/33
Drawing BGL011
Rev B
Scale NTS Pile caps and lift pits · Joints and waterstops
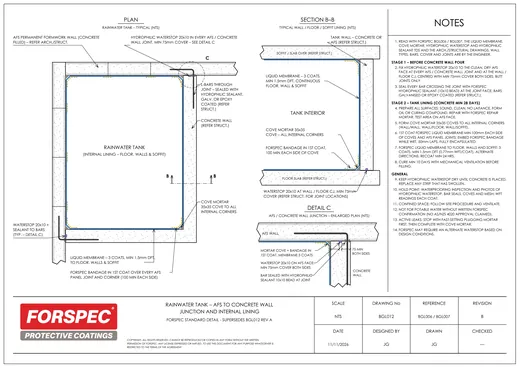
3D 20/33
Drawing BGL012
Rev B
Scale NTS Pools and tanks
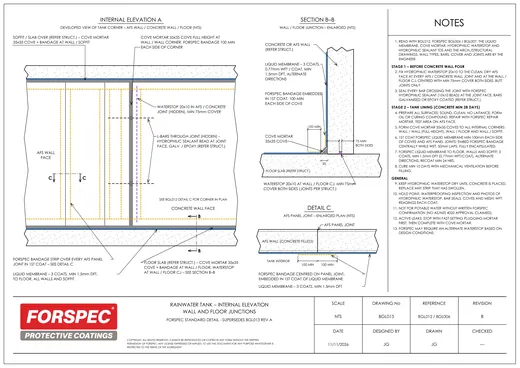
3D 21/33
Drawing BGL013
Rev B
Scale NTS Pools and tanks
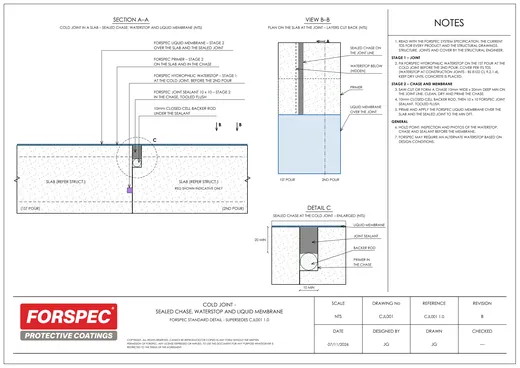
22/33
Drawing CJL001
Rev B
Scale NTS Joints and waterstops
23/33
Drawing CJL003
Rev B
Scale NTS Joints and waterstops
24/33
Drawing CJS002
Rev B
Scale NTS Joints and waterstops
25/33
Drawing CJS004
Rev B
Scale NTS Joints and waterstops
26/33
Drawing EBL001
Rev B
Scale NTS Penetrations
27/33
Drawing EBL002
Rev B
Scale NTS Penetrations
28/33
Drawing ECL011
Rev C
Scale NTS Planters and retaining walls
29/33
Drawing EEL005
Rev C
Scale NTS Roofs
30/33
Drawing EEL007
Rev B
Scale NTS Roofs · Penetrations
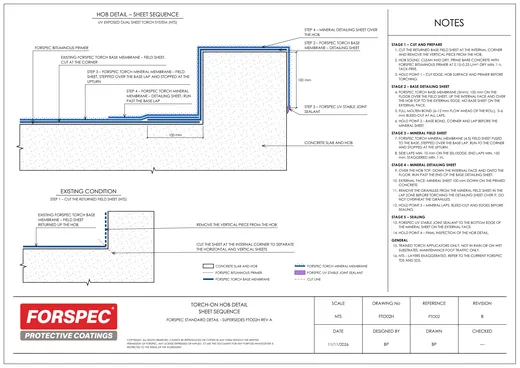
31/33
Drawing FTO02H
Rev B
Scale NTS Roofs
32/33
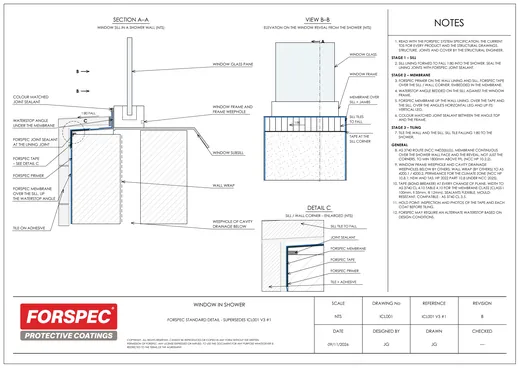
Drawing ICL001
Rev B
Scale NTS Wet areas
33/33
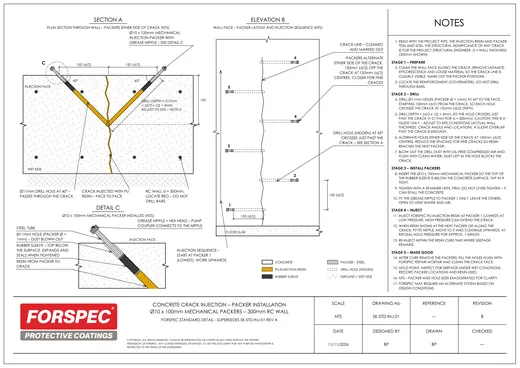
Drawing SK-STD-INJ-01
Rev B
Scale NTS Concrete repair
No detail matches that yet. Send us the job and we draw the detail for it. Show all 33 details ↓
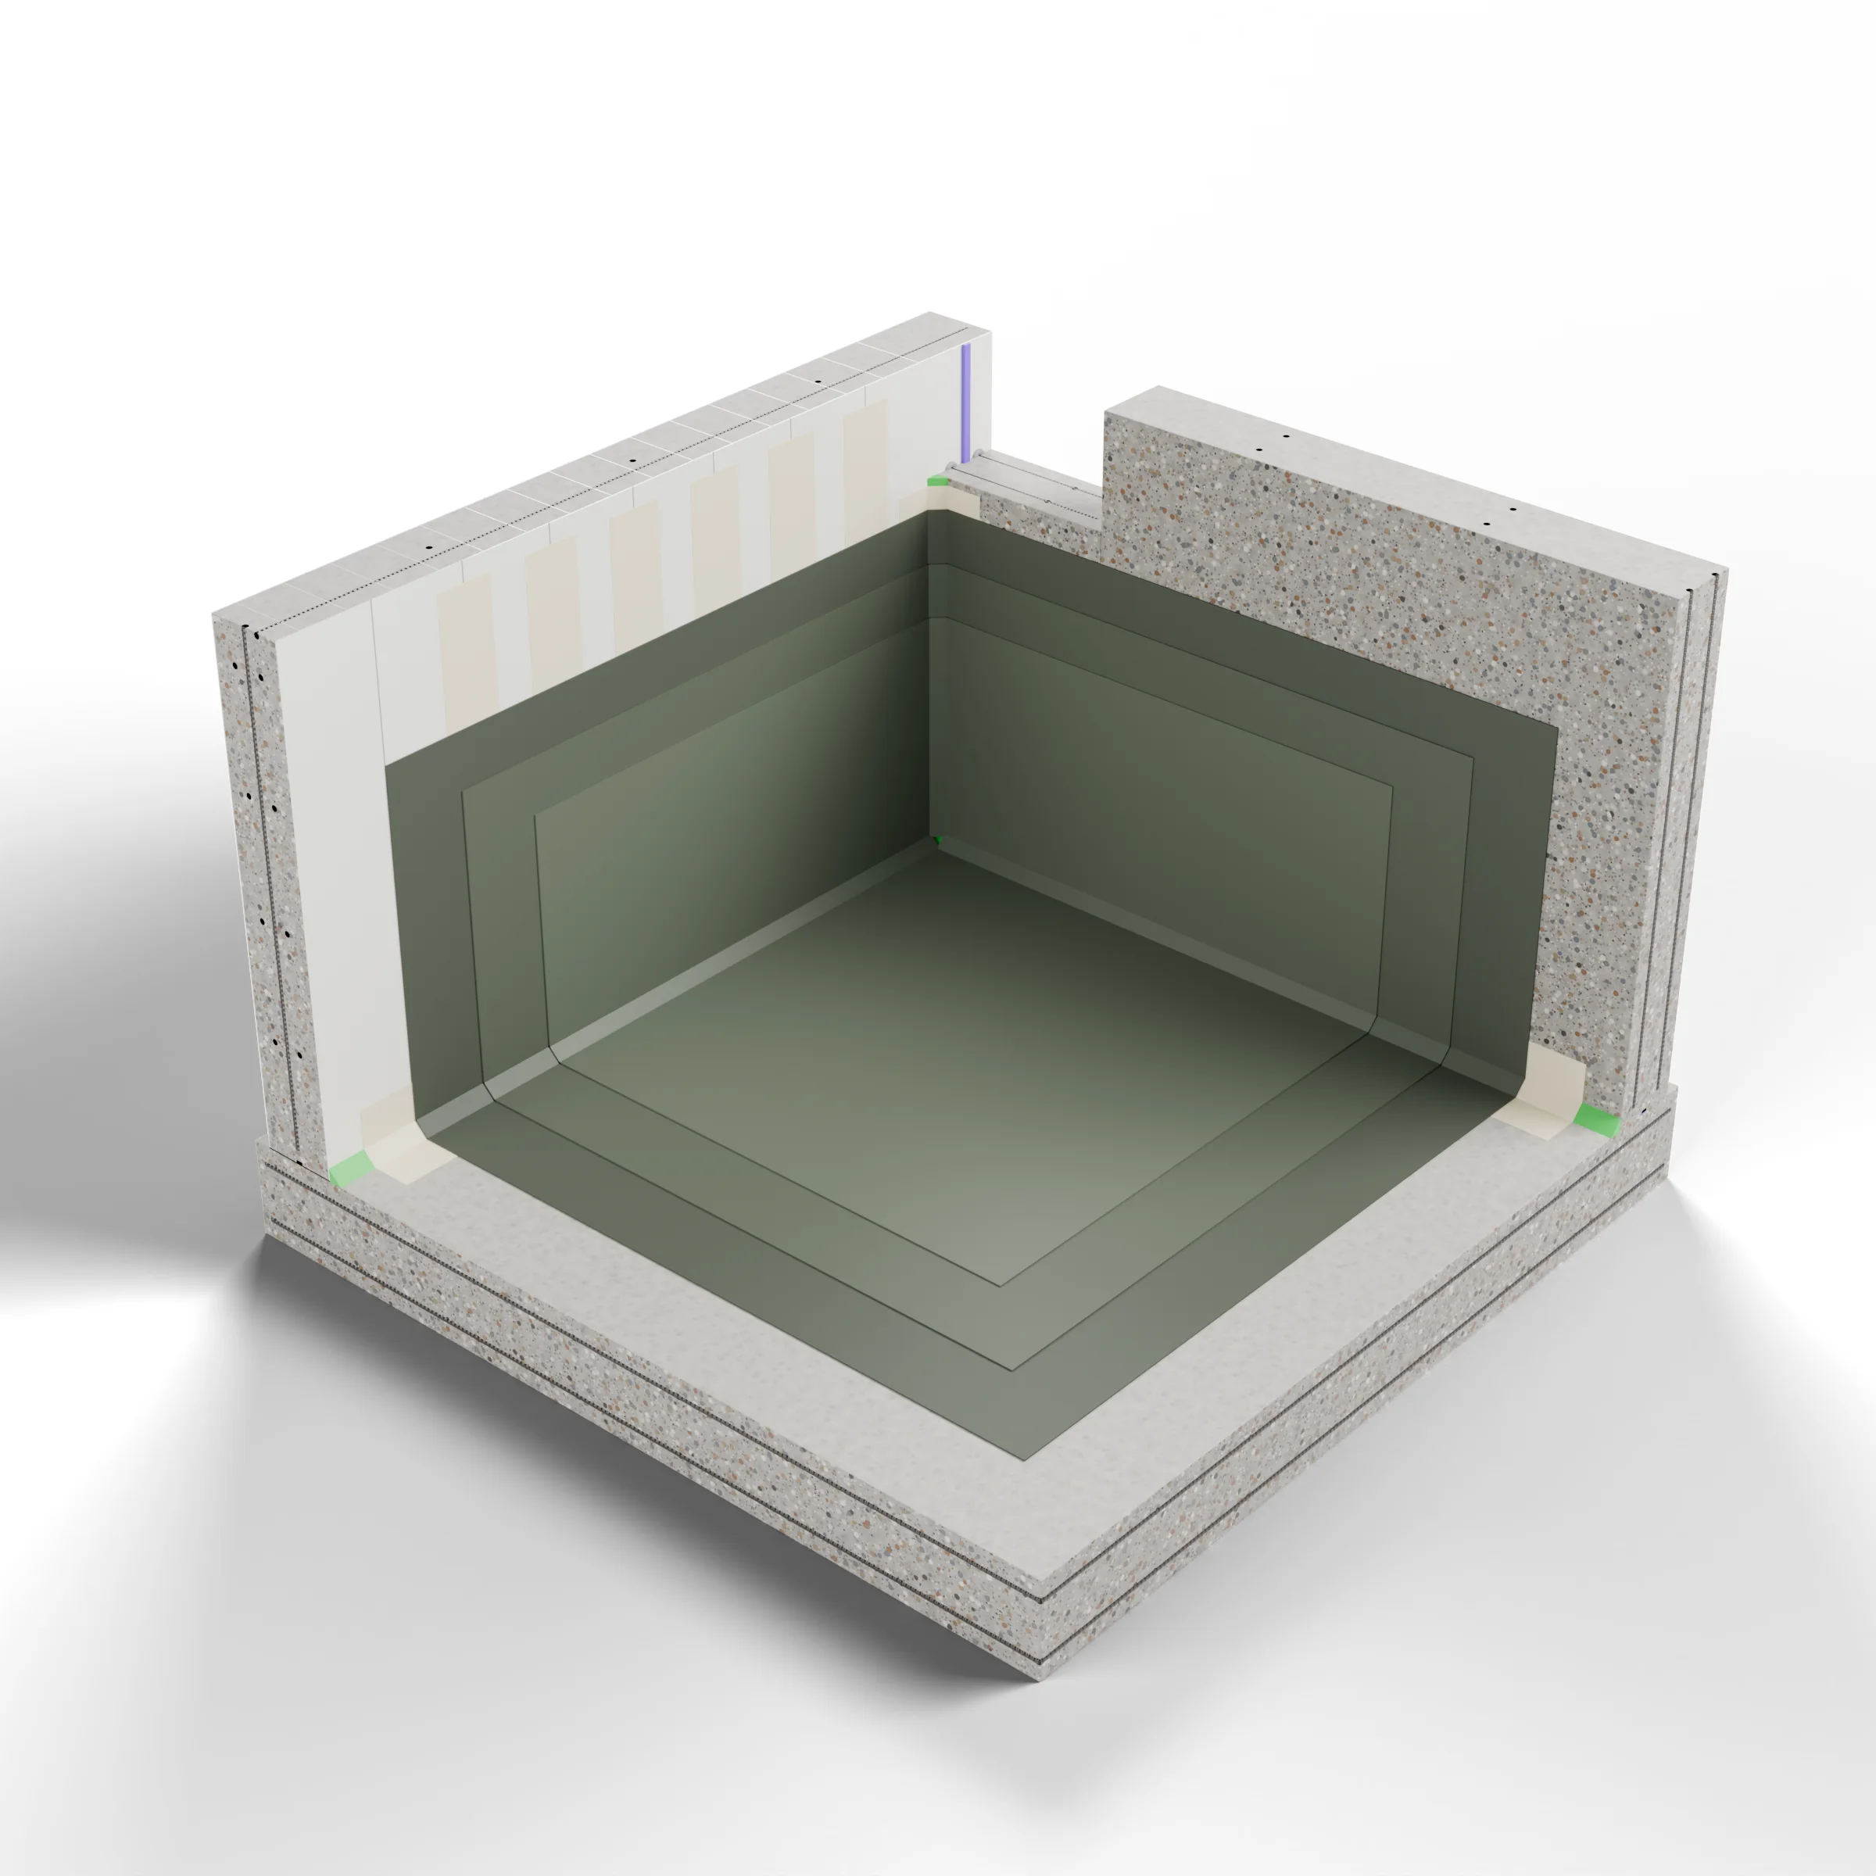
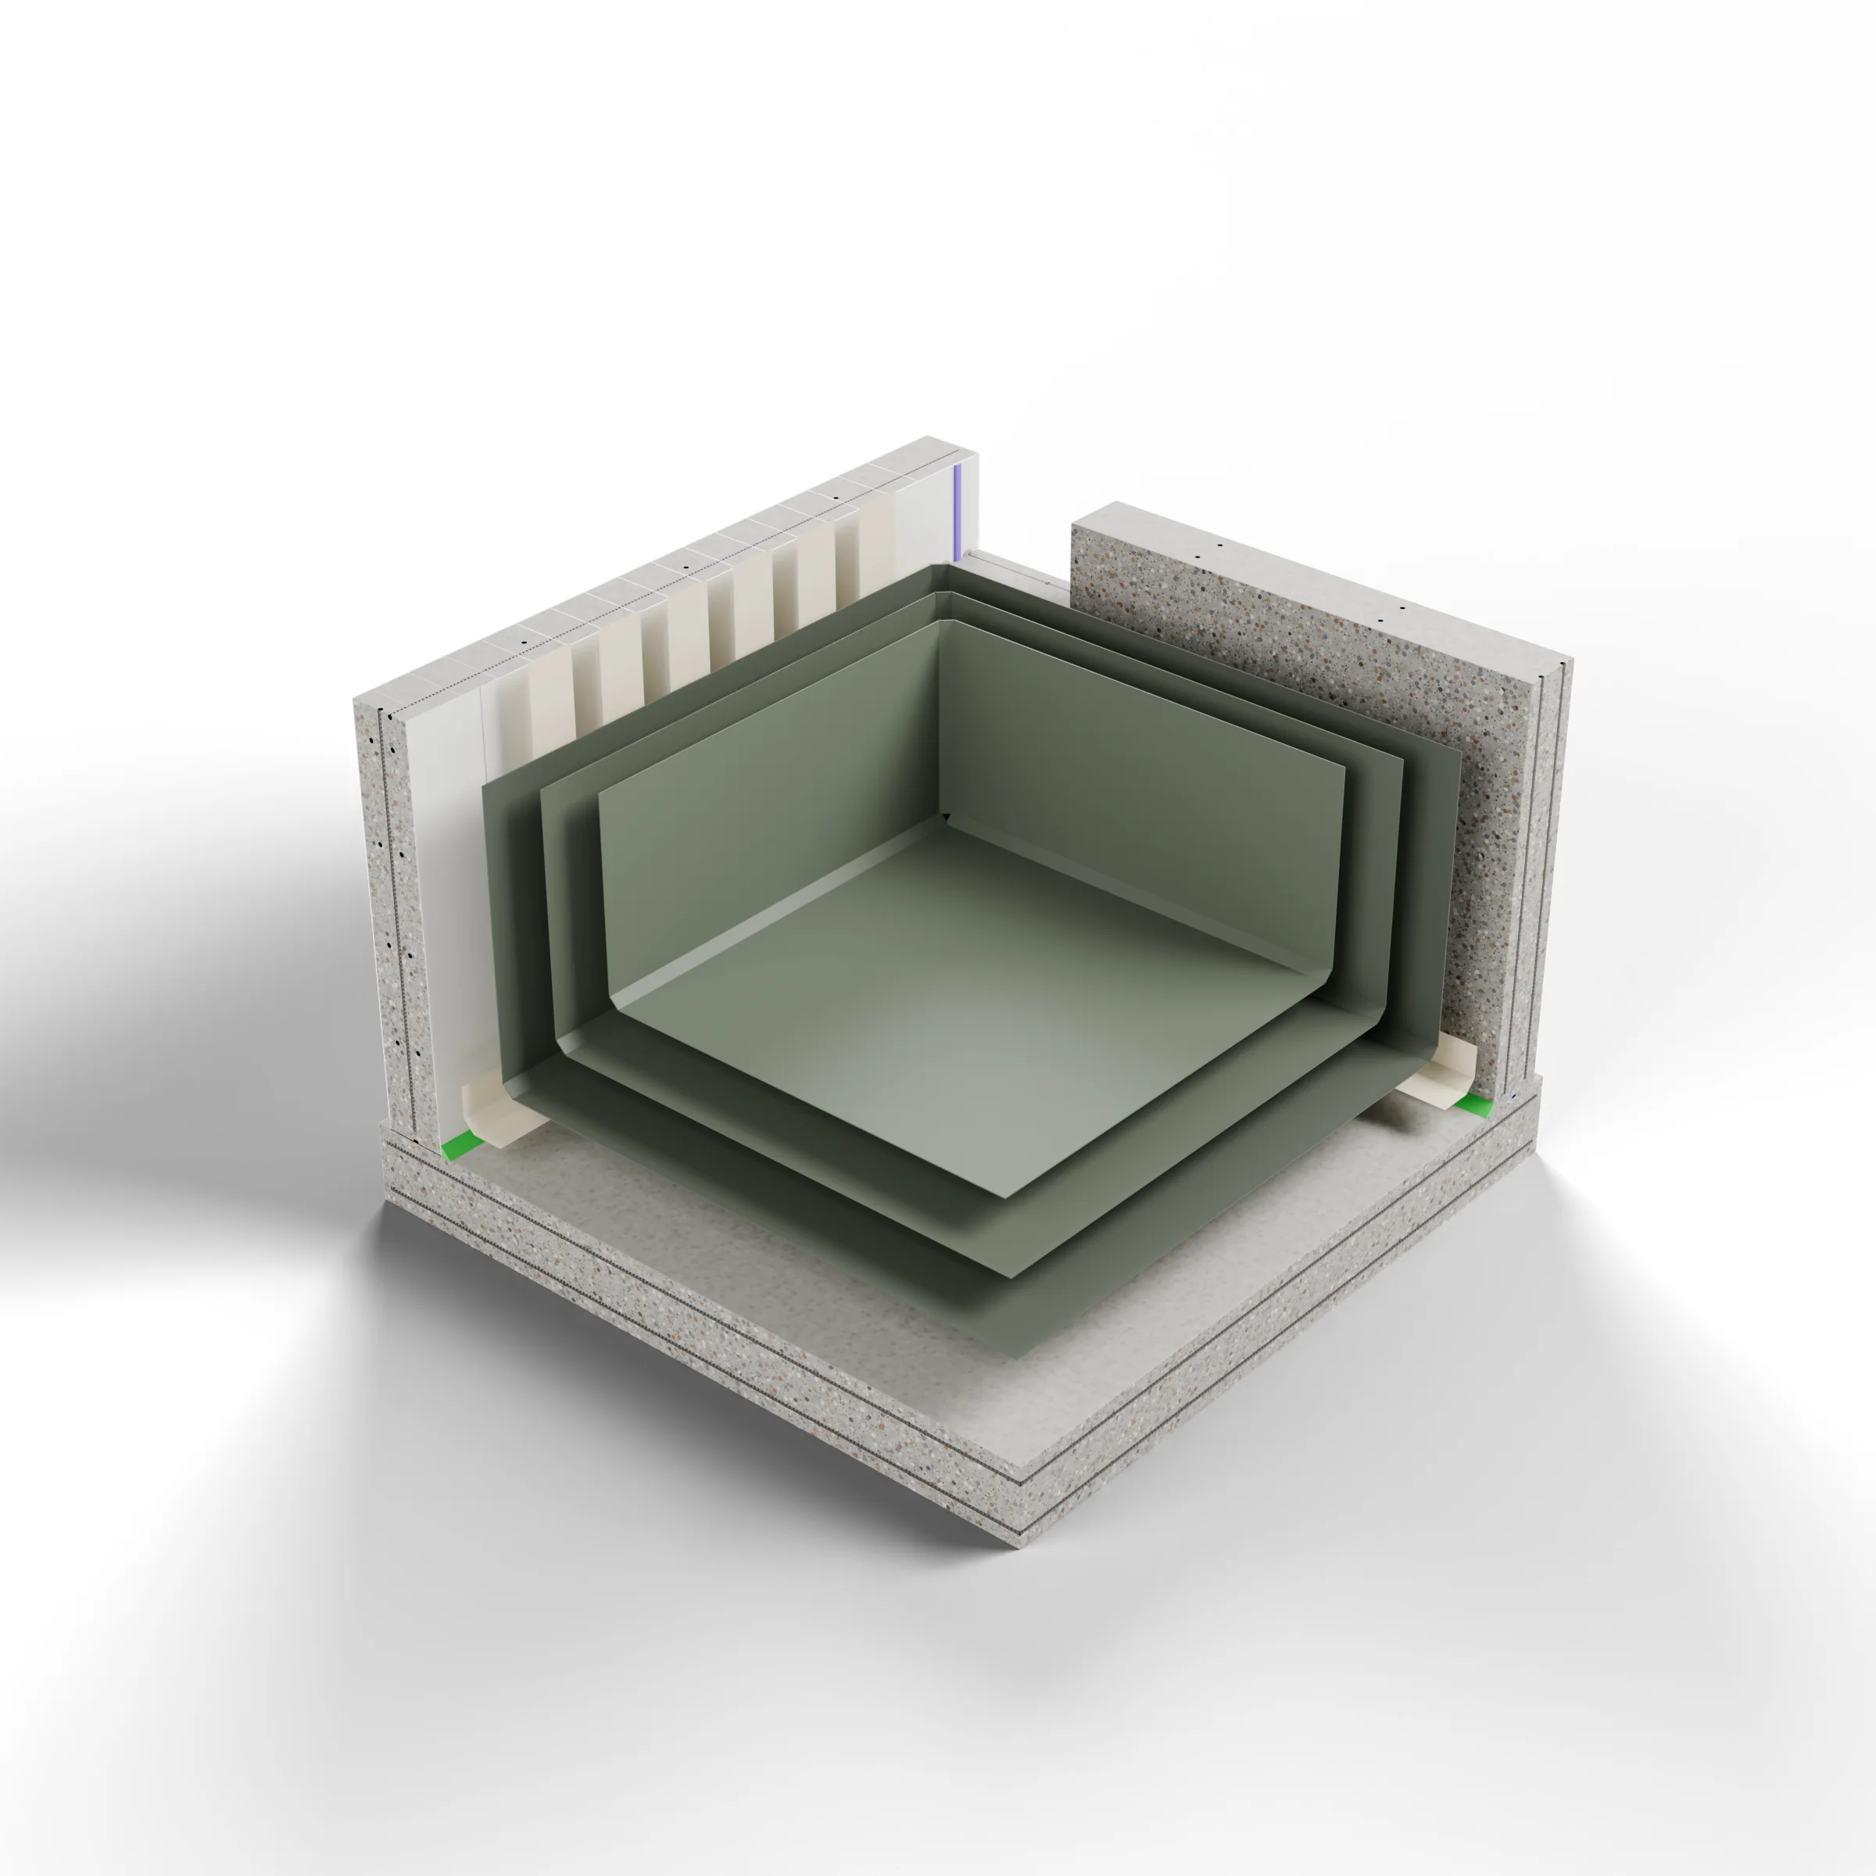
● 3D cutaways
The same detail, built in 3D.
Selected details come with a 3D cutaway and an exploded view, modelled from the drawing sheet layer by layer.
Open BGL012 in 3D →
The systems behind the details Specify the whole system
Every sheet. One library. 33 sheets · A3 · NTS
Drag to spin. Tap a sheet to open it.
● Not the detail you need?
Send us your job. We draw it.
Send the drawings, photos or a description. FORSPEC comes back with a project-specific detail for your job.
×
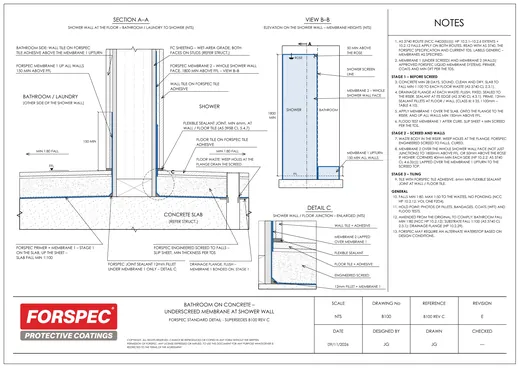 01/33

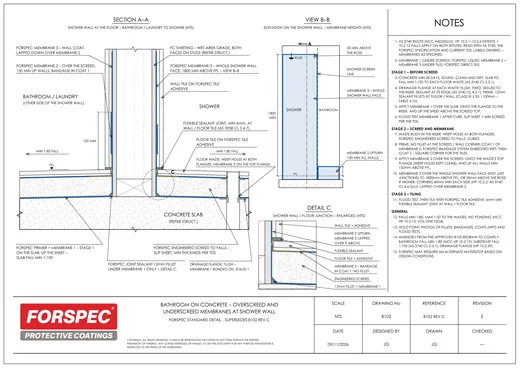 02/33
 03/33
 04/33
 05/33
 06/33
 07/33
 08/33
 09/33
 10/33
 11/33
 12/33
 13/33
 14/33
 15/33
 16/33
 17/33
 18/33
 19/33
 3D20/33
 3D21/33
 22/33
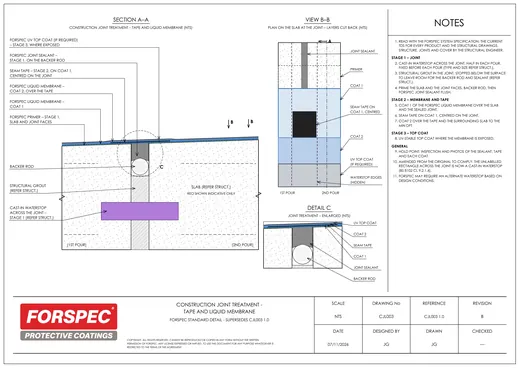 23/33
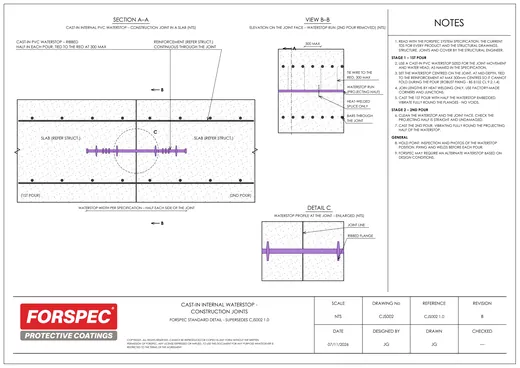 24/33
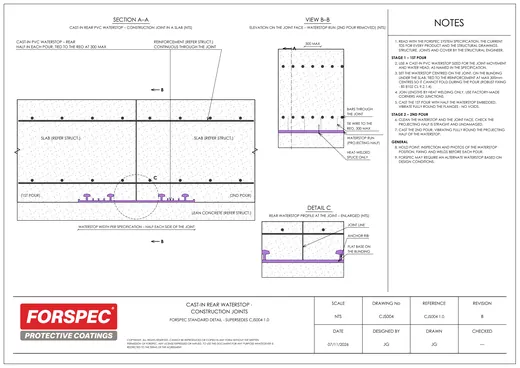 25/33
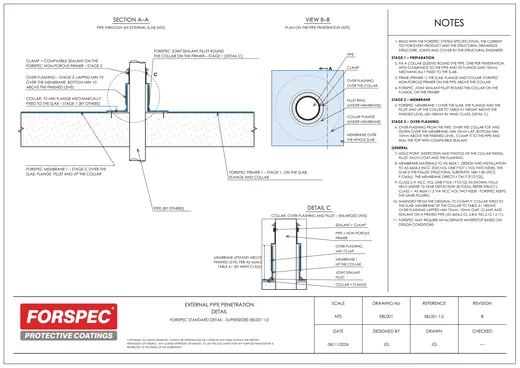 26/33
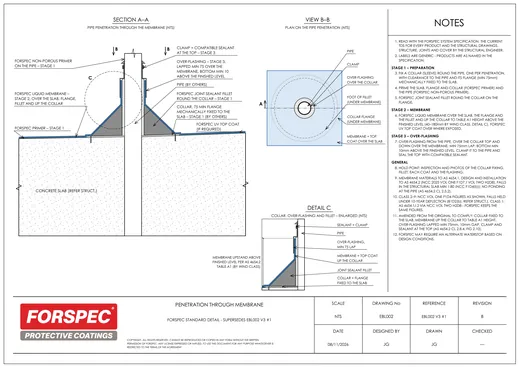 27/33
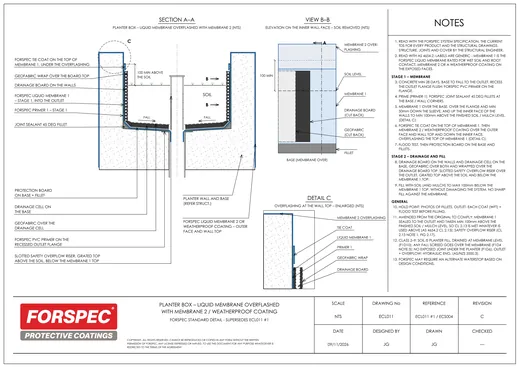 28/33
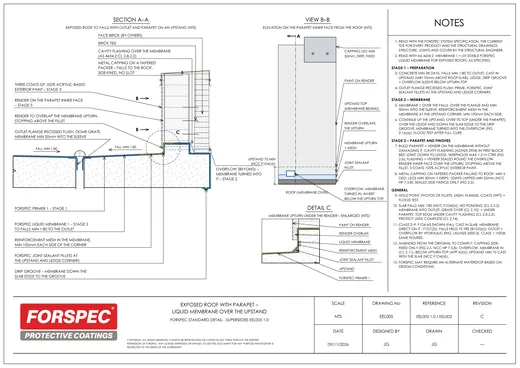 29/33
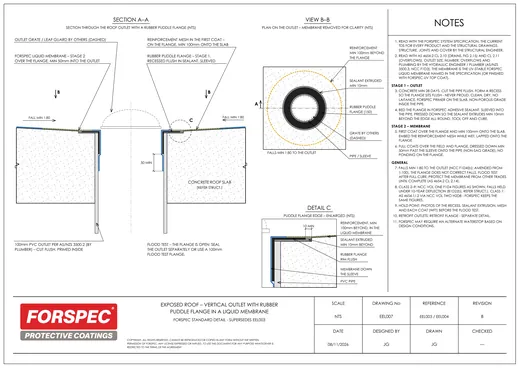 30/33
 31/33
 32/33
 33/33