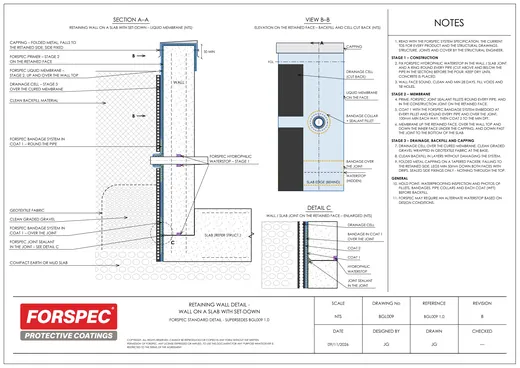
- Drawing
- BGL009
- Rev
- B
- Scale
- NTS
Retaining wall detail: wall on a slab with set-down
Planters and retaining walls

The DXF opens in AutoCAD, Revit, BricsCAD and DraftSight; DWG on request. Standard detail, not to scale: read it with the FORSPEC specification, the current data sheets and the project drawings.
Planters and retaining walls
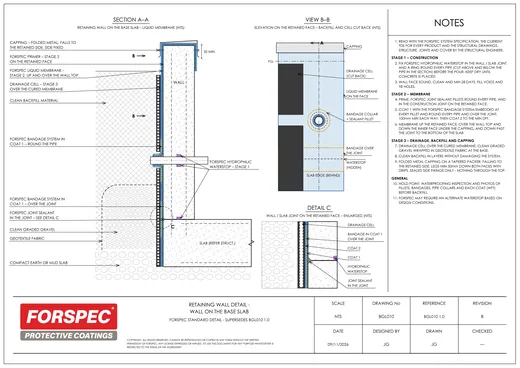
Planters and retaining walls
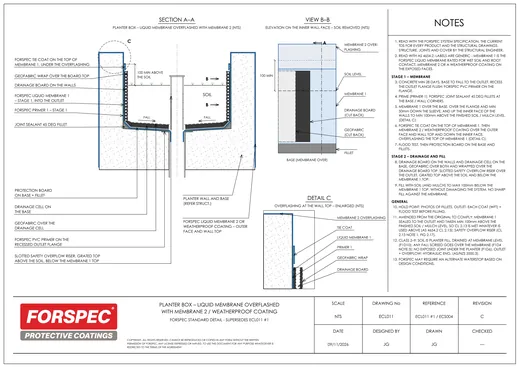
Planters and retaining walls
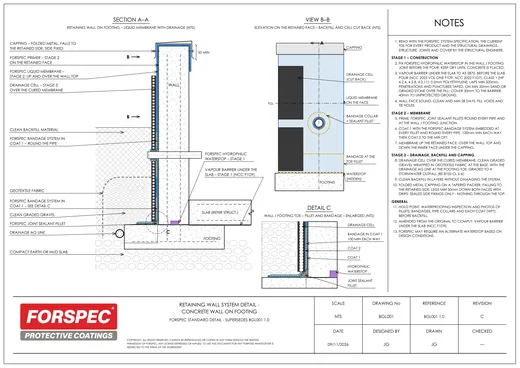
Planters and retaining walls
Send the drawings, photos or a description. FORSPEC comes back with a project-specific version of BGL008 for your job.