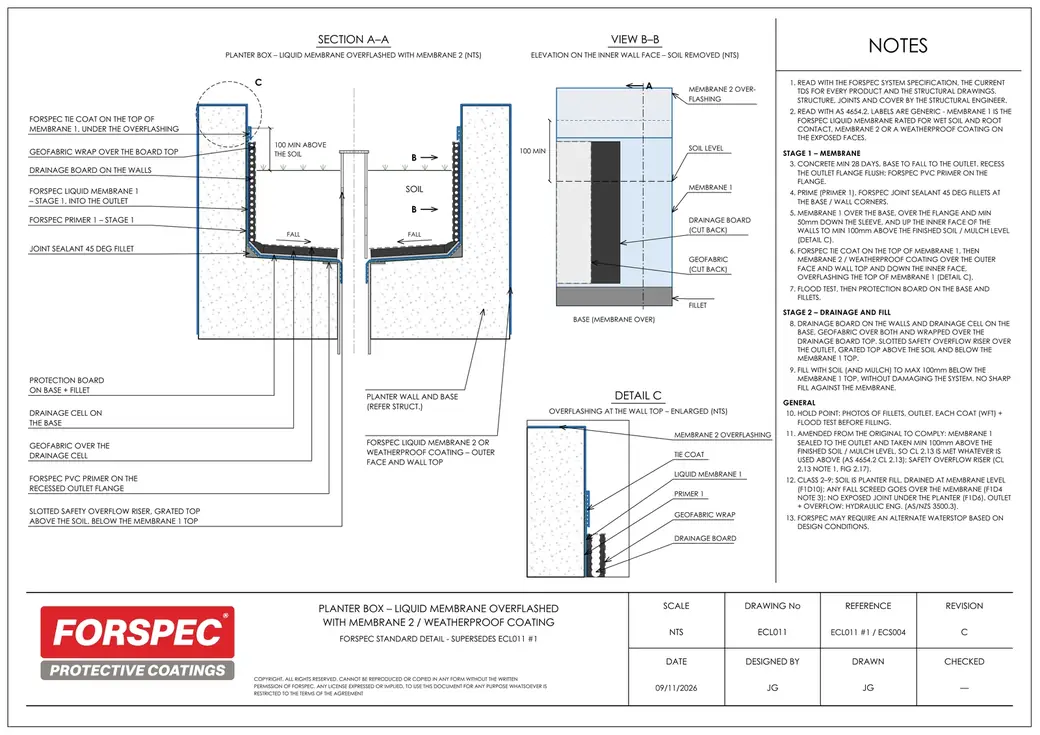
Up the walls, above the soil
The membrane is sealed to the drainage outlet and runs up the planter walls to at least 100 mm above the soil. FORZAFLEX RR is turned up 150 mm.
AS 4654.2 cl 2.13
A planter stays wet for life. A membrane sealed to the outlet and turned up above the soil, then protection and drainage cell before the soil goes in.
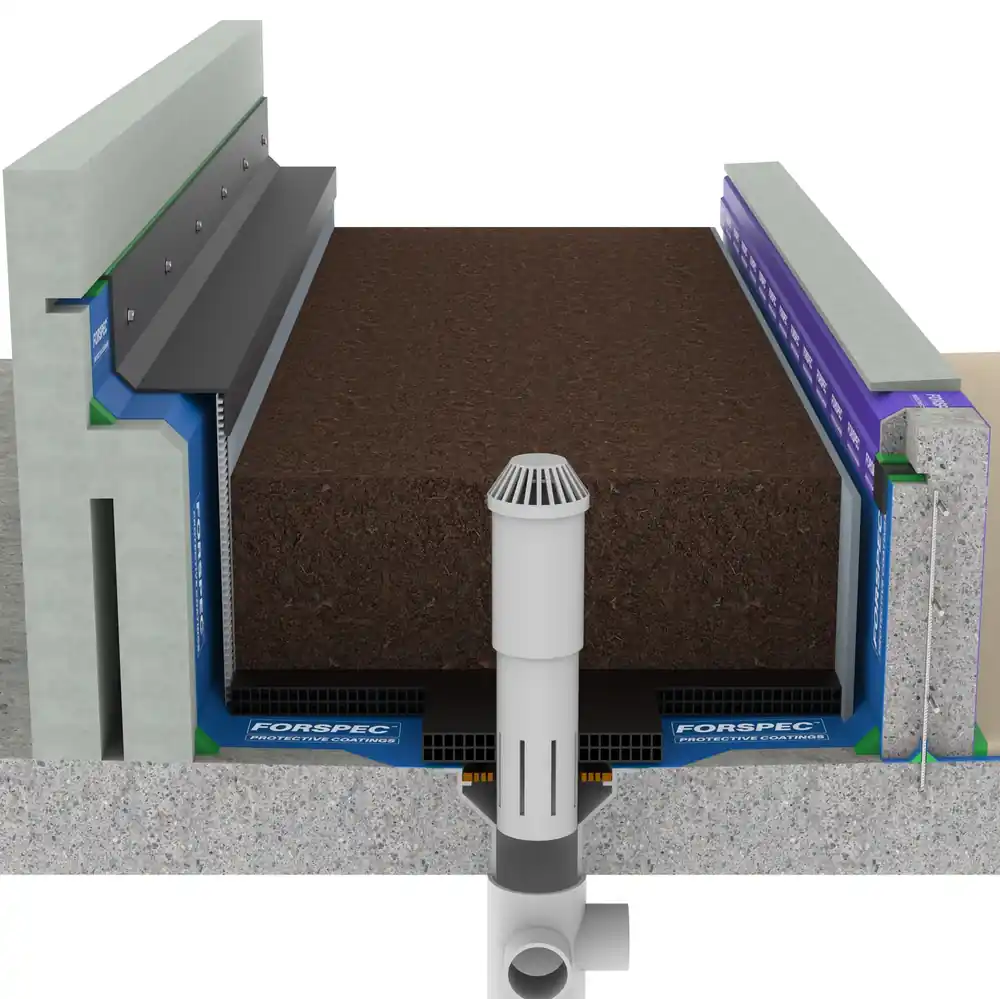
Each layer with the one figure that matters, from its data sheet. Tap a layer to see why it is there.
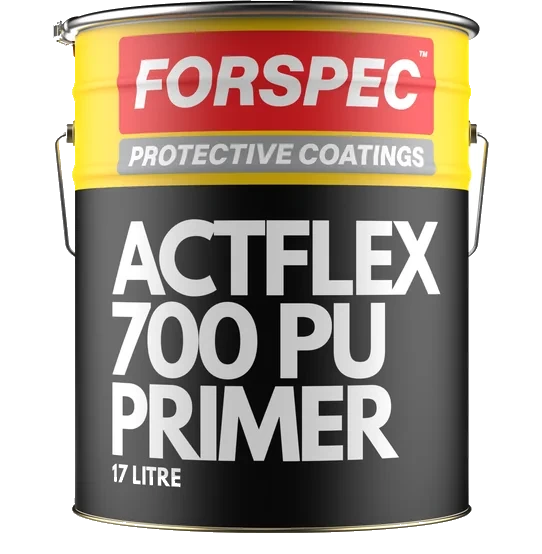 PrimerACTFLEX 700 PU4 to 6 m² per litre · one coat
Polyurethane primer under the 929 membranes, about 60 microns dry. Touch dry in 30 minutes at 20°C; put the membrane on within 24 hours. Where the slab reads over 4.5% moisture, prime with two coats of ACTFLEX EP250 instead.
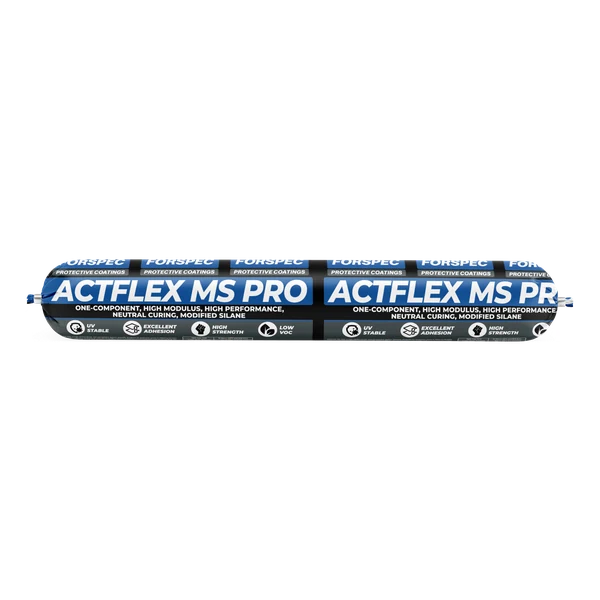 Sealant at junctions and outletsACTFLEX MS PROTack-free in 15 minutes
Seals around the outlet and at junctions before the membrane goes on. 600 mL sausage, curing about 2 mm a day.
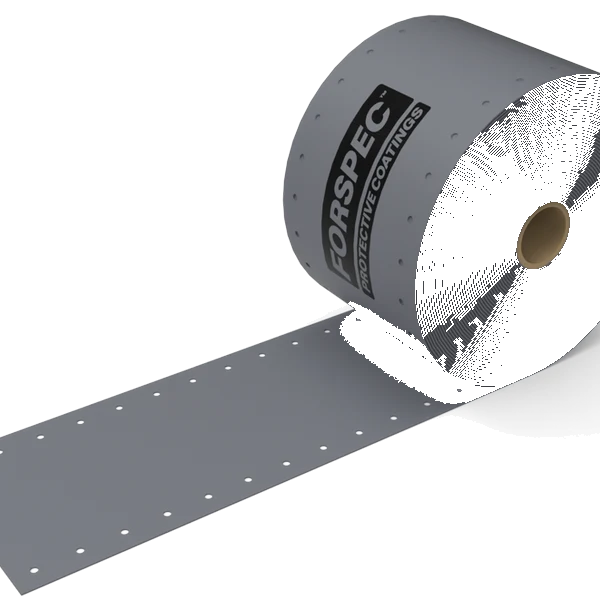 Tape over movement jointsEXPANDOFLEX JOINT TAPE25 m rolls, 150 to 400 mm wide
TPE tape with a free centre that takes the movement. Bonded 40 mm each side with PROBOND 1100.
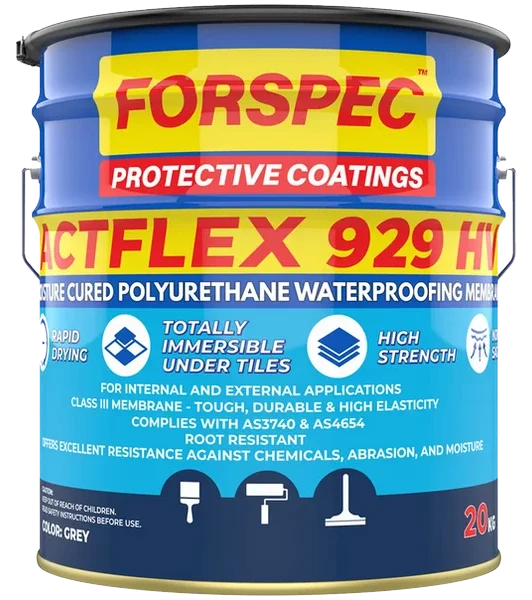 Liquid membraneACTFLEX 929 HV1.2 mm in 2 coats · 15 L ≈ 10 m²
High-viscosity polyurethane membrane, Class III to AS 4654.1. Two coats, 4 to 6 hours apart and no more than 24.
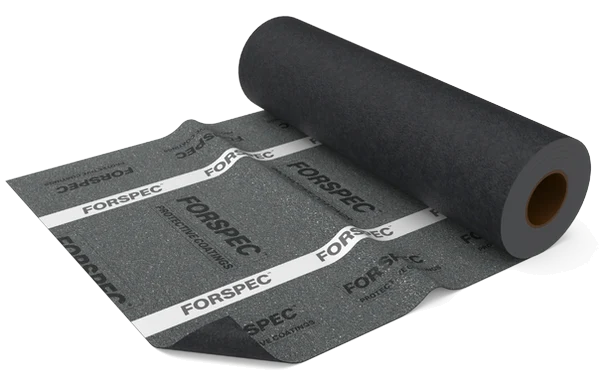 Root-resistant cap sheetFORZAFLEX RR4 mm · 150 mm above the soil
Torch-applied APP bitumen sheet, Class I to AS 4654.1 (Report 589-1). A 10 x 1 m roll covers about 9.1 m². Laps are 75 mm at the sides and 150 mm at the ends. Cover it with protection board, drainage cell and fabric before the soil.
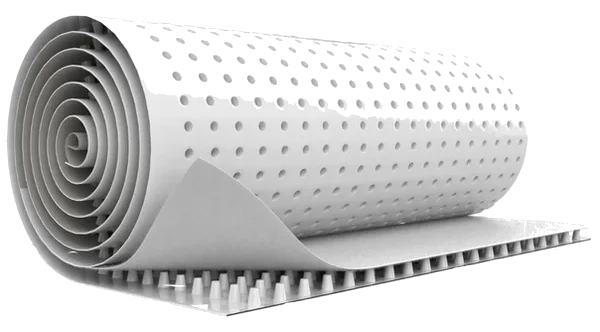 Drainage cell under the soilHIFLOW DRAINAGE CELL15 mm · 22.5 m² a roll
Dimpled drainage sheet in 15 x 1.5 m rolls, with the geotextile facing the soil.
The membrane is sealed to the drainage outlet and runs up the planter walls to at least 100 mm above the soil. FORZAFLEX RR is turned up 150 mm.
AS 4654.2 cl 2.13Where the membrane will touch plant roots it must resist them. The standard sets no root test, so ask for the maker's evidence.
AS 4654.2 cl 2.2Whatever goes over the membrane, soil included, must not damage it, and the membrane is protected until it is covered.
AS 4654.2 cl 2.14, 2.15.1On Class 2 to 9 buildings a construction or movement joint must not sit under, or run through, a planter box.
NCC Vol One F1D4 (2022), F1D6 (2025)A plain-English summary, not the standard. Check the current documents for your job, or send us the job.A summary, not the standard. Check the current documents for your job.
TDS and SDS open straight from the card.
Each FORSPEC detail is modelled in 3D so the site team sees the build-up for planter box & green roof waterproofing before anyone opens a pail. Send the job and we model yours.
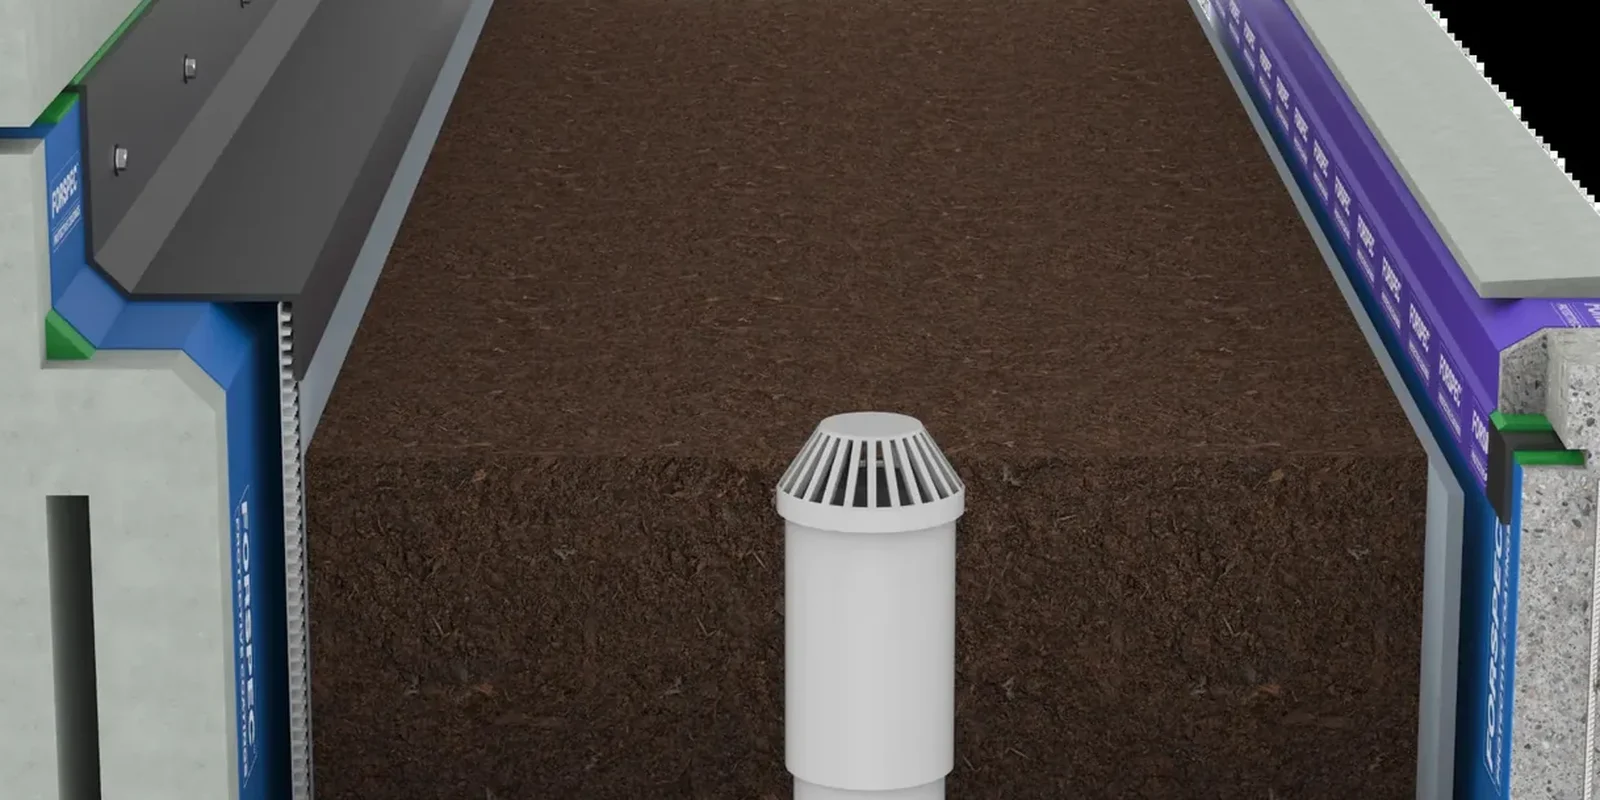
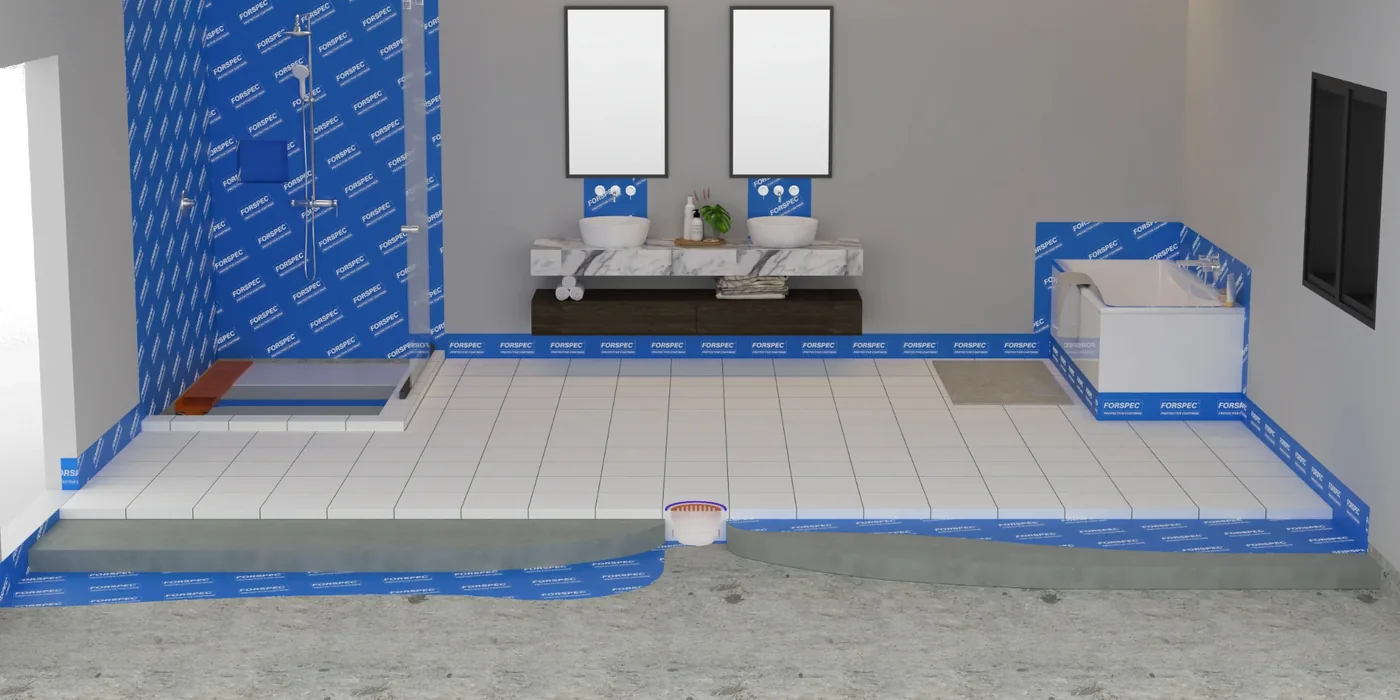
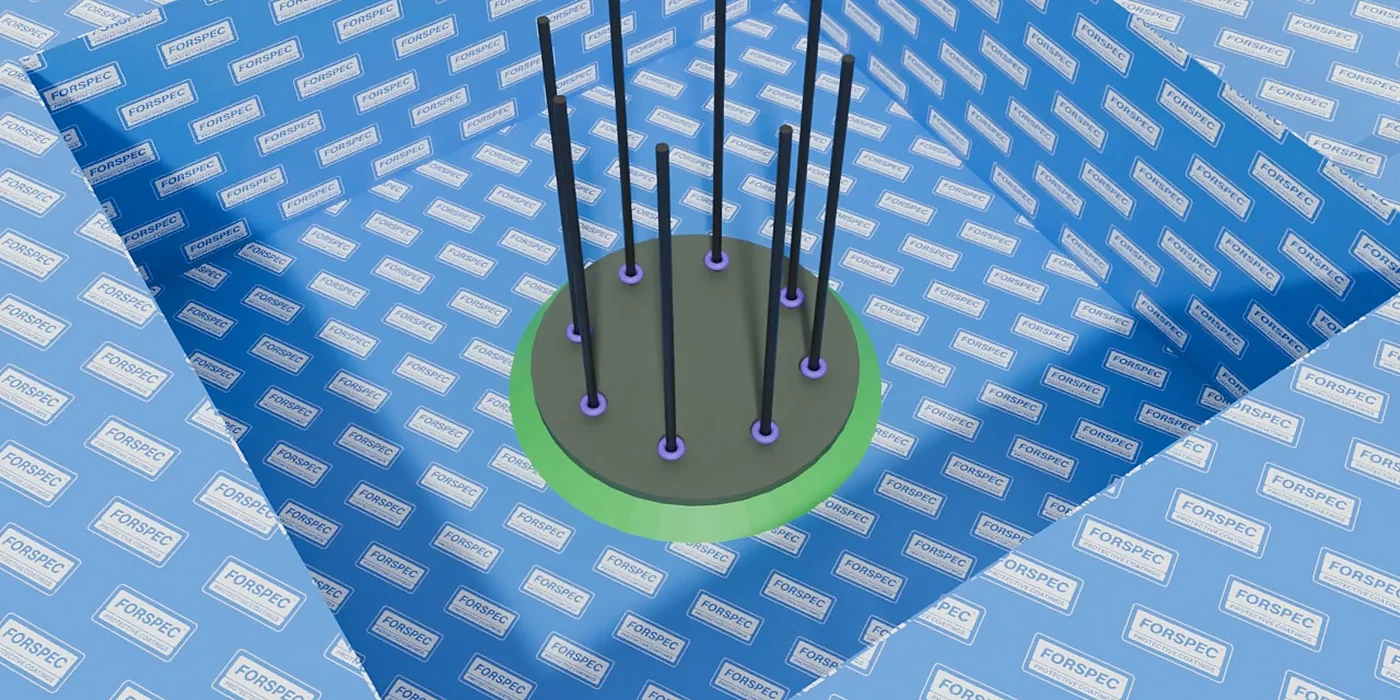
1 standard detail for planter box & green roof waterproofing. Open one to view it and download the PDF and DXF.
Seal the outlet and junctions, lay the membrane across the base and up the walls, then cover it with protection board, drainage cell and filter fabric before the soil goes in.
FORZAFLEX RR is turned up 150 mm above the finished soil level. AS 4654.2 asks for at least 100 mm above the soil.
A 10 x 1 m roll of FORZAFLEX RR covers about 9.1 m² once the laps are allowed for: 75 mm at the sides and 150 mm at the ends.
Protection board, then HIFLOW drainage cell with its geotextile facing the soil, and filter fabric.
Drawings, photos or a description. A FORSPEC rep comes back with the system, the spec clause, CAD details and a 3D visual within 6 business hours.