(02) 8021 3517 Send your job →
● FORSPEC standard detail · Pools and tanks

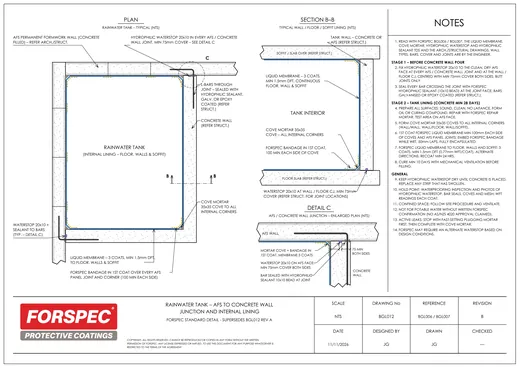
Rainwater tank waterproofing detail (BGL013): internal elevation wall and floor junctions

Revision
B
Issued
11/11/2026
Sheet
A3 · NTS
Files
PDF · DXF

The DXF opens in AutoCAD, Revit, BricsCAD and DraftSight; DWG on request. Standard detail, not to scale: read it with the FORSPEC specification, the current data sheets and the project drawings.

Turn the 3D model

Drag · pinch · zoom

On this sheet

  • Internal elevation aDeveloped view of tank corner: AFS wall / concrete wall / floor
  • Section B–BWall / floor junction: enlarged
  • Detail CAFS panel joint: enlarged plan

More pools and tanks details

All 33 details →
● Not the detail you need?

Send us your job. We draw it.

Send the drawings, photos or a description. FORSPEC comes back with a project-specific version of BGL013 for your job.

FORSPEC drawing sheet, full screen
100% PDFDXF
Send us your job →☎