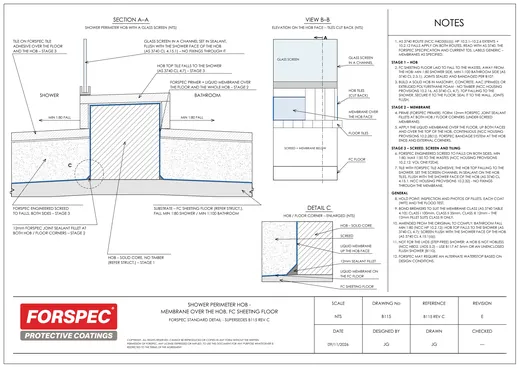
- Drawing
- B115
- Rev
- E
- Scale
- NTS
Shower perimeter hob: membrane over the hob, FC sheeting floor
Wet areas

The DXF opens in AutoCAD, Revit, BricsCAD and DraftSight; DWG on request. Standard detail, not to scale: read it with the FORSPEC specification, the current data sheets and the project drawings.
Wet areas
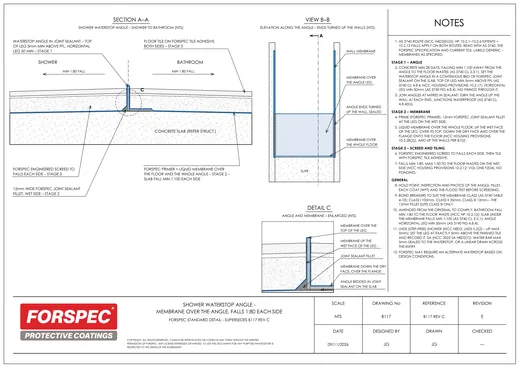
Wet areas
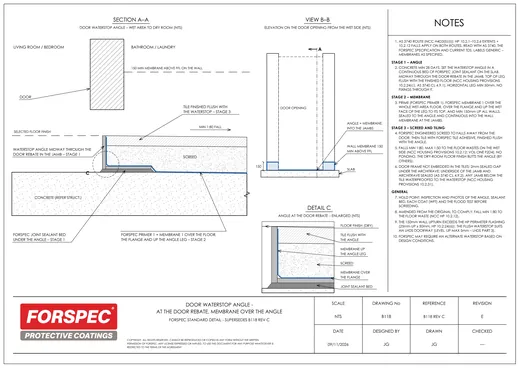
Wet areas
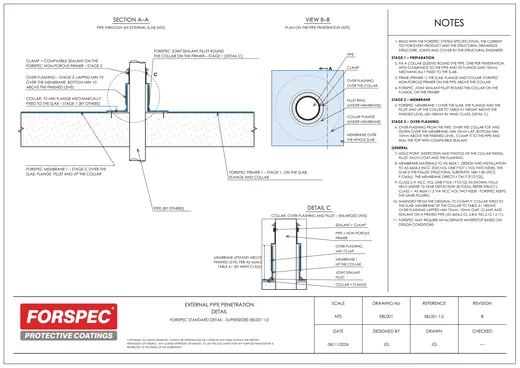
Penetrations
Send the drawings, photos or a description. FORSPEC comes back with a project-specific version of B114 for your job.