Home › Drawings › B112
● FORSPEC standard detail · Wet areas
Laundry / powder room waterproofing detail (B112) : membrane zones, floor and walls
Revision E
Issued 09/11/2026
Sheet A3 · NTS
Files PDF · DXF
⤢ Zoom
The DXF opens in AutoCAD, Revit, BricsCAD and DraftSight; DWG on request. Standard detail, not to scale: read it with the FORSPEC specification, the current data sheets and the project drawings.
On this sheet Plan Laundry / powder room: floor membrane View B–B Elevations 1 and 2: wall membrane zones Detail C Tub, taps and corner: enlarged from B–B
More wet areas details
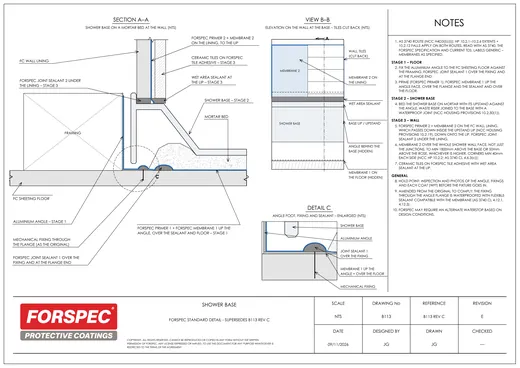
Drawing B113
Rev E
Scale NTS Wet areas
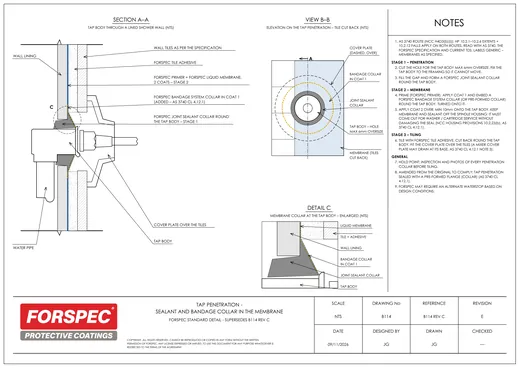
Drawing B114
Rev E
Scale NTS Wet areas · Penetrations
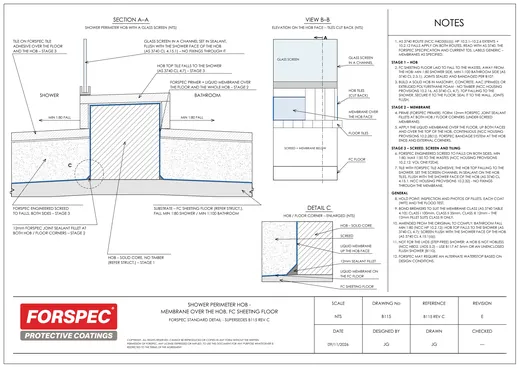
Drawing B115
Rev E
Scale NTS Wet areas
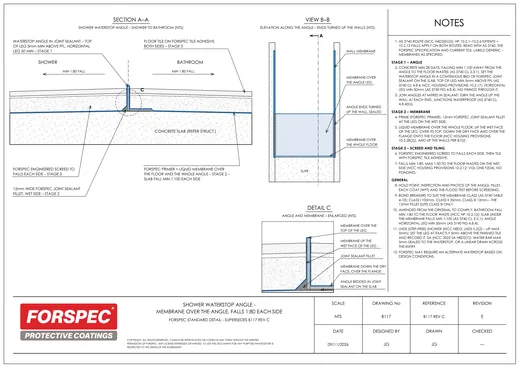
Drawing B117
Rev E
Scale NTS Wet areas
All 33 details →
● Not the detail you need?
Send us your job. We draw it.
Send the drawings, photos or a description. FORSPEC comes back with a project-specific version of B112 for your job.
×