
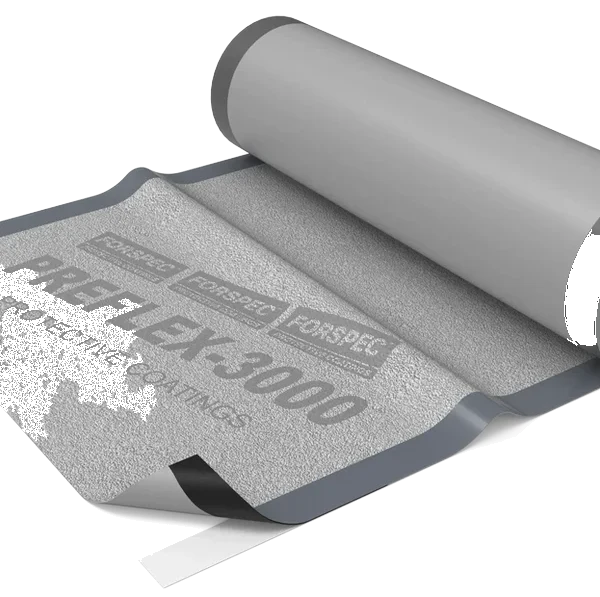
PREFLEX 3000 Pre-applied sheet
Pre-applied, fully bonded HDPE waterproofing membrane
Pre-applied HDPE sheet for below-ground structures. Concrete cast against it bonds to it.
How PREFLEX 3000 goes on
PREFLEX 3000 sizes and key figures
Pre-applied HDPE membrane laid before the concrete is poured, for basement slabs, retaining walls, lift pits and tunnels. It needs no primer, torch or power tools and can go over permanent formwork.
- Thickness
- 1.7 mmtypical1.5 mm HDPE base plus 0.2 mm sand finish · TDS p3
- Roll size
- 1 m x 20 m20 m² gross; 2 m x 20 m (40 m²) also available · TDS p6
- Class
- Class IIItypicalhigh extensibility, typical lab value · TDS p3
- Elongation
- 1273%typicalat break, AS 1145.3 · TDS p3
- Tensile
- 12.83 MPatypicalAS 1145.3 · TDS p3
- Seam strength
- 288.73 N/25 mmtypicalfield seam, AMTM 005 · TDS p3
- Pour within
- 56 days42 days if above 38°C for over seven days running · TDS p7
- Floor upturn
- 300–400 mmcontinuous, kept visible for the wall return · TDS p6
- Shelf life
- 36 monthsfrom manufacture, stored at 10–25°C · TDS p9
From the FORSPEC data sheet, TDS-PREFLEX-3000 · Revision 3 · 22 August 2026. Times are at 25°C and 50% relative humidity unless the data sheet says otherwise. Typical = FORSPEC’s own typical value, not a laboratory-certified one.
PREFLEX 3000 on site
More FORSPEC jobs
Where PREFLEX 3000 is used
Use it for
- Basement slabs and below-ground floor structures
- Blindside and back-of-wall on reinforced concrete retaining walls
- Lift pits and plant pits
- Cut-and-cover tunnels and subway structures
- Pile caps and capping beams, with FORSPEC system components
- Below-ground structures with a permanently inaccessible outer face
Know before you start
- Pre-applied only: concrete must be cast directly against it, not a post-applied membrane
- Not for permanently exposed use: protect from prolonged UV and pour within the window
- No screws, nails or washers through field sheets or adhesive lap zones
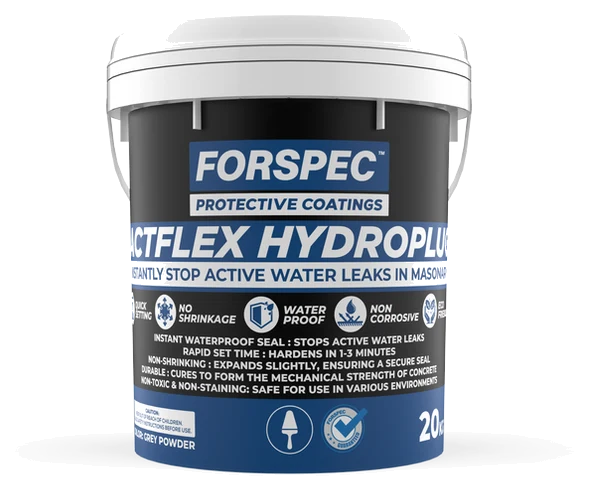
- Not over unresolved water ingress: stop active water with ACTFLEX HYDROPLUG first
Its FORSPEC systems
How to apply PREFLEX 3000
- 01
Accept substrate
Sound, stable, clean, free of standing water and sharp protrusions, with falls so groundwater cannot pool. Blinding at least 20 MPa. The supervisor signs the substrate record first.
- 02
Cracks and coves
Rectify live cracks first. Dry junctions get a FORBUILD 100 cove on ACTFLEX 300 Primer, protected 48 hours. Use ACTFLEX HYDROPLUG for active water. No primer on the membrane.
- 03
Lay the floor
Sand-finished face up toward the future concrete. Close side laps on the selvedge and end laps over concealed NS Tape. Pressure roll from the centre out. Upturn 300–400 mm.
- 04
Walls and details
Wall sheets go on only after the floor, upturns and penetrations are accepted. Use S Tape for exposed terminations and NS Tape for concealed laps.
- 05
Pile caps
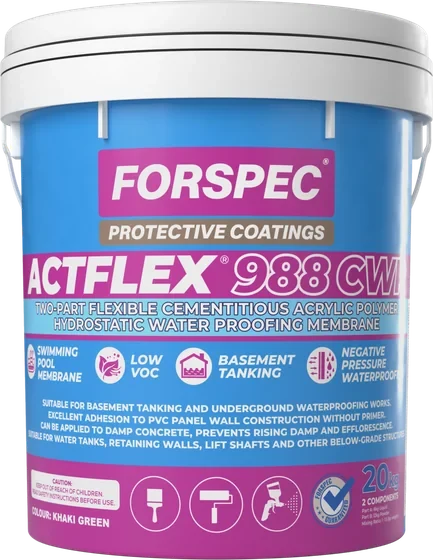
ACTFLEX 988 CWP in three coats to 1.5 mm total dry film, and ACTFLEX HBR at 3 mm. Overlap the membrane onto HBR by at least 50 mm and terminate with S Tape.
- 06
Pre-pour release
Remove liners, repair defects and expose every sand-finished face. Supervisor signs the pre-pour checklist. Pour within 56 days of installation.
A short guide from the data sheet. Read the full PREFLEX 3000 TDS before you start.
How many rolls of PREFLEX 3000 do I need?
Pre-applied sheet under slabs and blindside walls, 20 m² roll
Roll 1 m × 20 m = 20 m² gross. Net cover depends on the side and end laps in your approved detail, plus cutting at grade beams, pile caps and pipes, so 20% is added by default. The floor turns 400 mm up every wall (TDS: 300 to 400 mm). Tapes are an allowance, not a TDS rate: NS Tape for end laps, S Tape for exposed terminations, base corners and repairs.
You need
0 rolls
Where the figures come from
Roll 1 m × 20 m = 20 m² gross. Net cover depends on the side and end laps in your approved detail, plus cutting at grade beams, pile caps and pipes, so 20% is added by default. The floor turns 400 mm up every wall (TDS: 300 to 400 mm). Tapes are an allowance, not a TDS rate: NS Tape for end laps, S Tape for exposed terminations, base corners and repairs.
- Roll size, standard: 1 m × 20 m, 20 m² gross. TDS-PREFLEX-3000, R3, 22 Aug 2026, page 6
- Net coverage per roll: gross area less the project's side and end laps (no fixed figure). TDS-PREFLEX-3000, R3, 22 Aug 2026, page 6
- Floor upturn at walls: 300 to 400 mm (400 used). TDS-PREFLEX-3000, R3, 22 Aug 2026, page 6
Learn to install it
Hands-on FORSPEC training that covers PREFLEX 3000.
Where it has been used
FORSPEC projects built with PREFLEX 3000.
Drawings for the systems it goes in
FORSPEC standard details as PDF and DXF. Each sheet is a generic detail: the specification names the products.
PREFLEX 3000 test reports and compliance
- AS 4654.1-2012
- Class III, durability and cyclic movement satisfied (typical values)ISO/IEC 17025 lab testing, report being reissued
- AS ISO 13007.5
- No visible penetration; 0.04 g mass gain (typical)App. A.7
- Below-ground
- No Australian Standard governs pre-applied membranesStated per FORSPEC policy
- Safety Data Sheet
- Current SDS issuedChemwatch 5689-17
Download the reports
Results as stated in the data sheet, TDS-PREFLEX-3000 · Revision 3 · 22 August 2026. Warranty up to 25 years, depending on the system: ask FORSPEC which term applies to your system.
PREFLEX 3000 questions
Which way up does PREFLEX 3000 go?
The sand-finished face must face the future concrete, with the HDPE backing against the substrate or support. A reversed sheet prevents the bond and lets water move sideways. Check it at every fold and wall return.
Do I need a primer?
No. Do not prime the membrane or the substrate under it. Priming applies only to ancillary products, such as ACTFLEX 300 Primer under FORBUILD 100 coves.
How long can I leave it before pouring?
Pour within 56 days of installation, or within 42 days where the temperature is above 38°C for more than seven consecutive days. It is not for permanent exposure.
What is the difference between S Tape and NS Tape?
NS Tape is double-sided, for concealed laps and detailing under the next sheet. S Tape has a sand-finished top for exposed terminations, edge sealing and repairs. NS Tape must never stay exposed to fresh concrete.
How do I repair damage?
Damage 12 mm or smaller: S Tape centred over it. Larger damage: a PREFLEX 3000 patch extending at least 150 mm past the damage in every direction, on NS Tape, sealed with S Tape.
How much do I need?
Rolls are 1 m x 20 m (20 m²) or 2 m x 20 m (40 m²) gross. Net coverage depends on the lap widths in the approved project detail and on cutting waste. Work it out from the detail before ordering.
Used with PREFLEX 3000
PREFLEX 3000 TDS and SDS
Always work from the current data sheet. Every FORSPEC TDS and SDS →
Specify it. Or buy it.
Send the drawings or photos and FORSPEC comes back with the system, the details and the quantities. Or find a FORSPEC stockist for PREFLEX 3000.