
● Range 01 of 7 · the full list
Waterproofing membranes
Liquid, sheet and cementitious membranes for every part of the building, Class I to III, tested to AS/NZS 4858 and AS 4654.1.
20products
8systems
TDS+SDSwhere issued
● The whole range
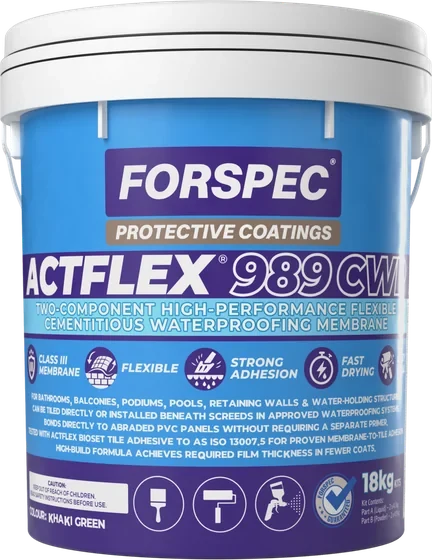
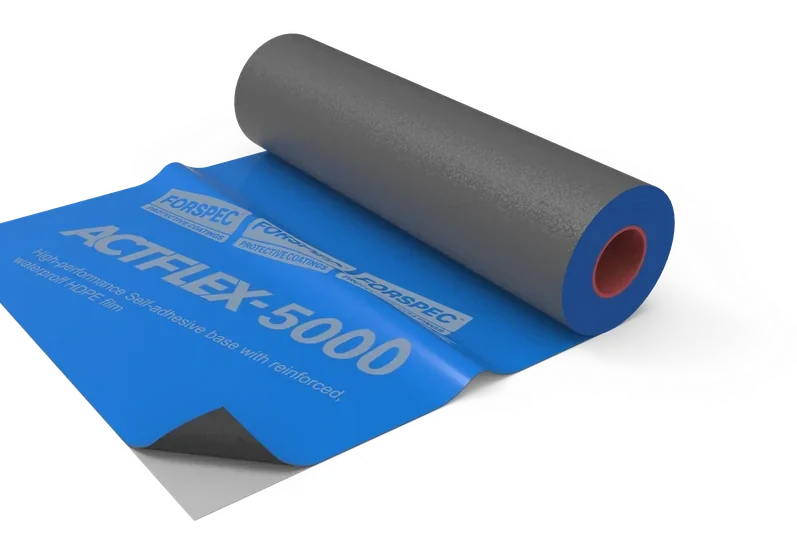
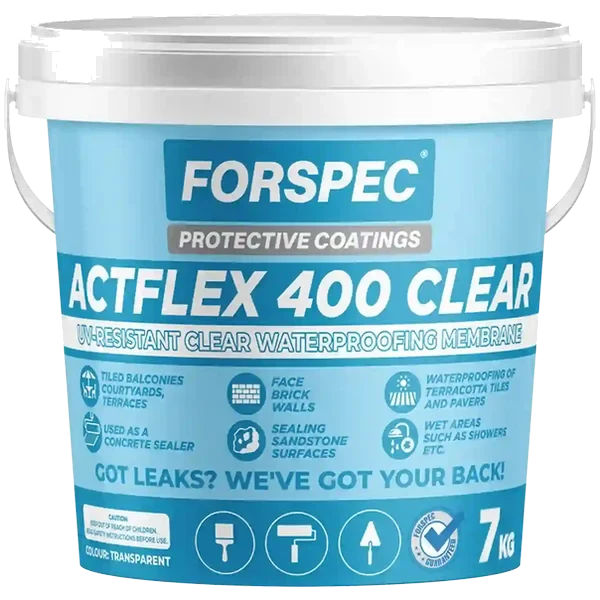
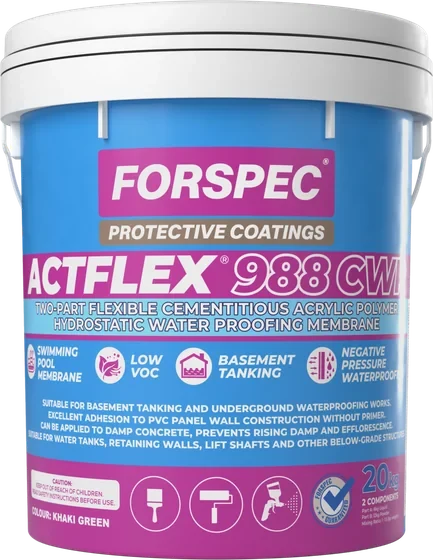
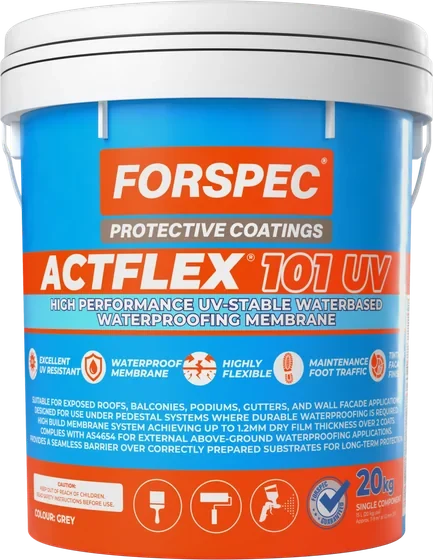
All 20 waterproofing membranes.
Main products first. TDS and SDS open straight from the card.
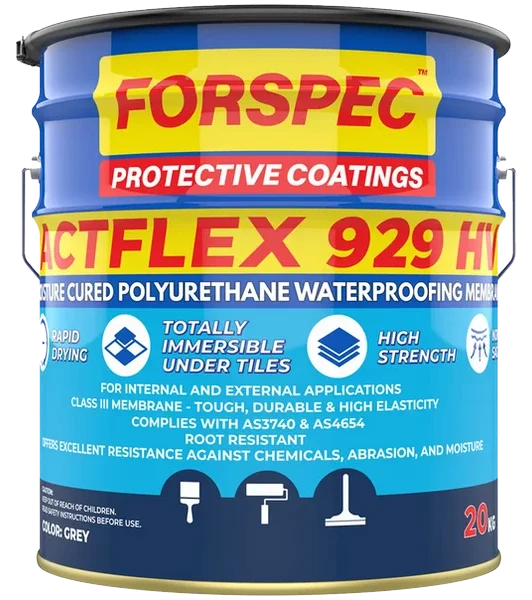
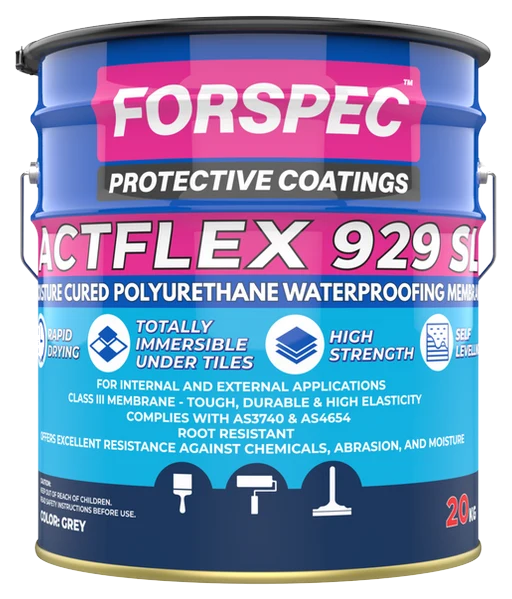
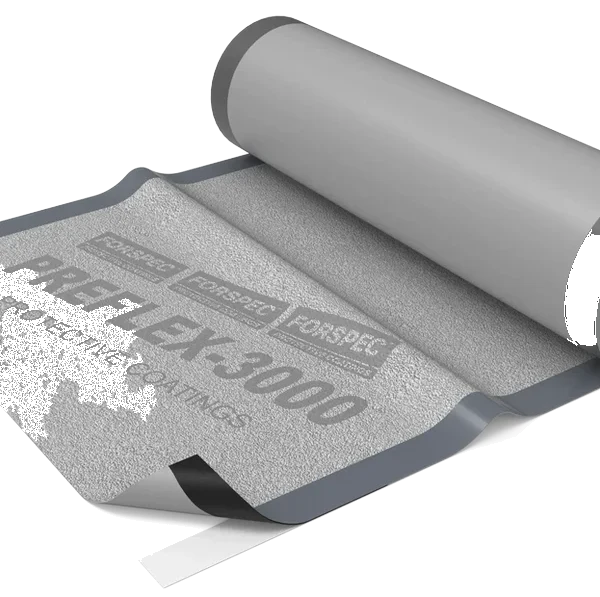
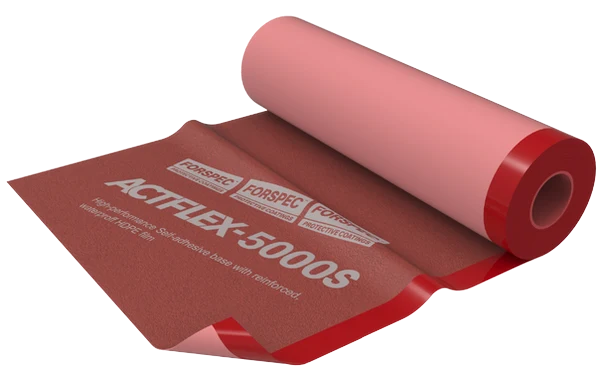
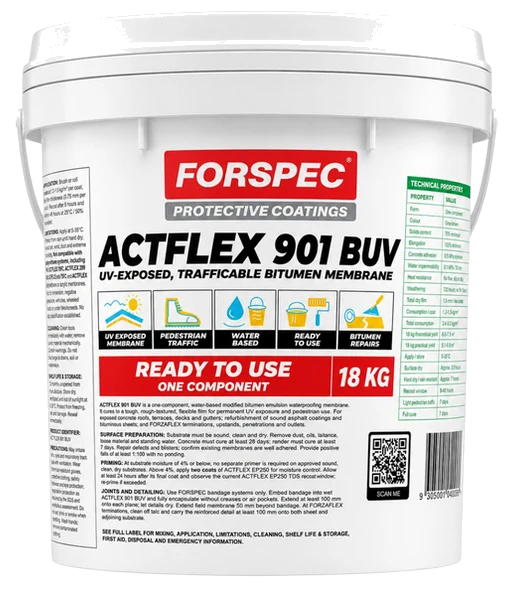
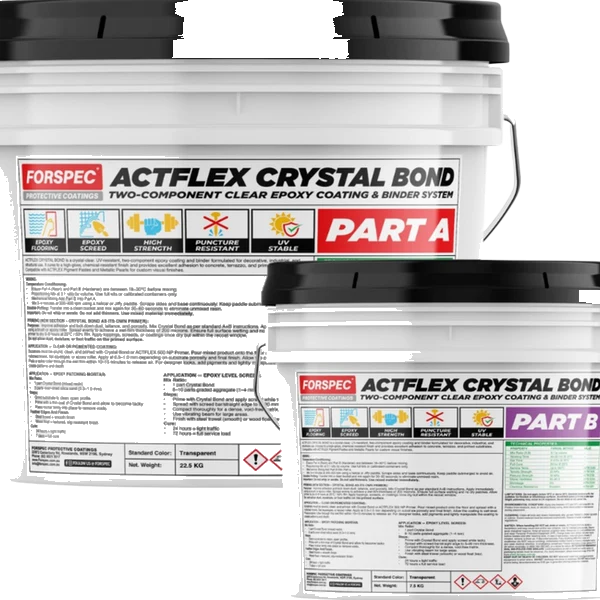
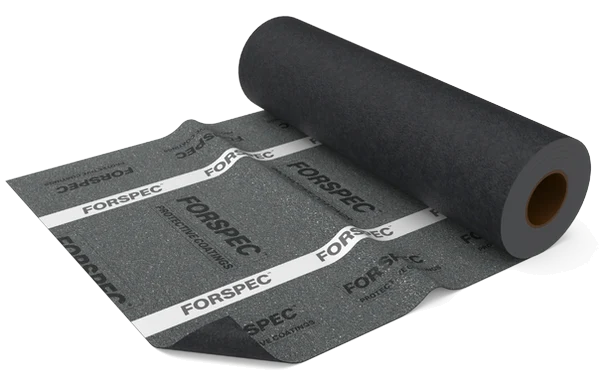
● By type
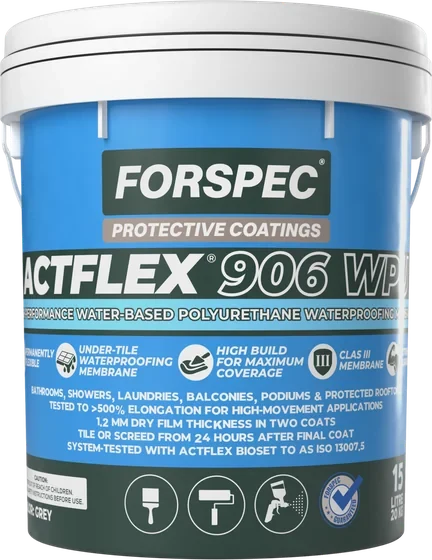
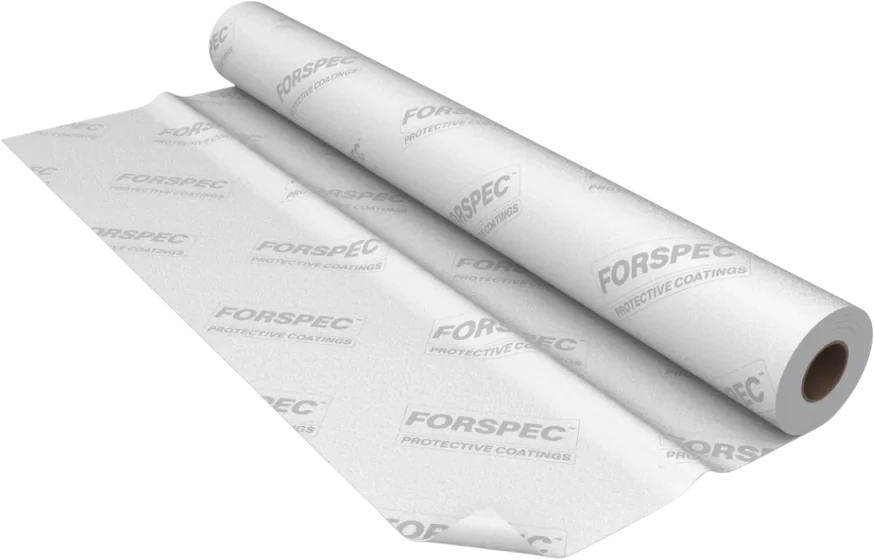
Liquid, cementitious, polyurethane and sheet membranes.
Liquid waterproofing membrane
Cementitious waterproofing
Polyurethane waterproofing
● Where they are used
In 8 FORSPEC systems.
Each system page shows the full build-up these products sit in.
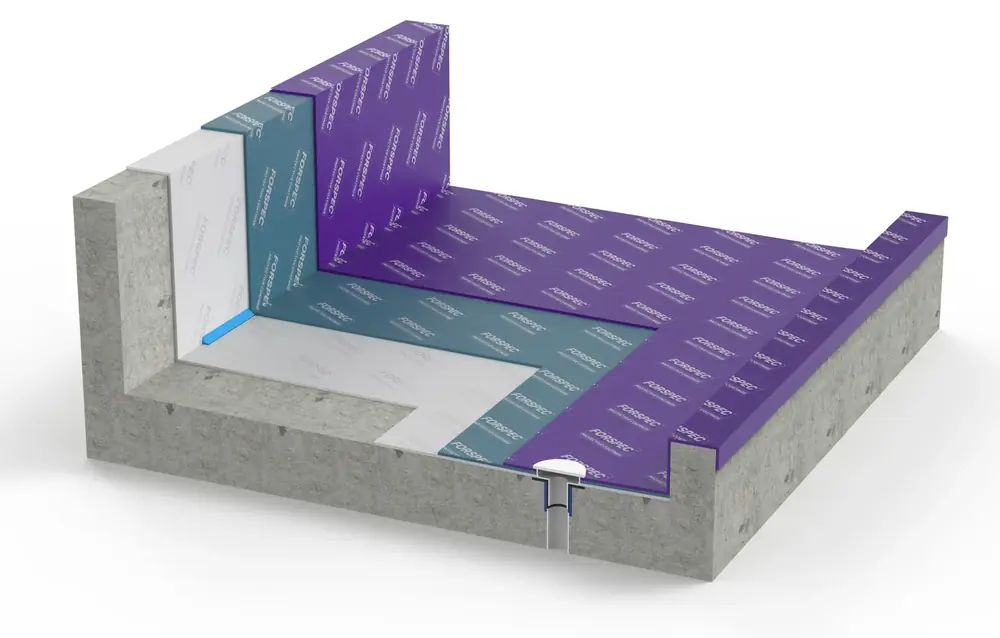 Exposed Roof & Deck Waterproofing5 from this range→
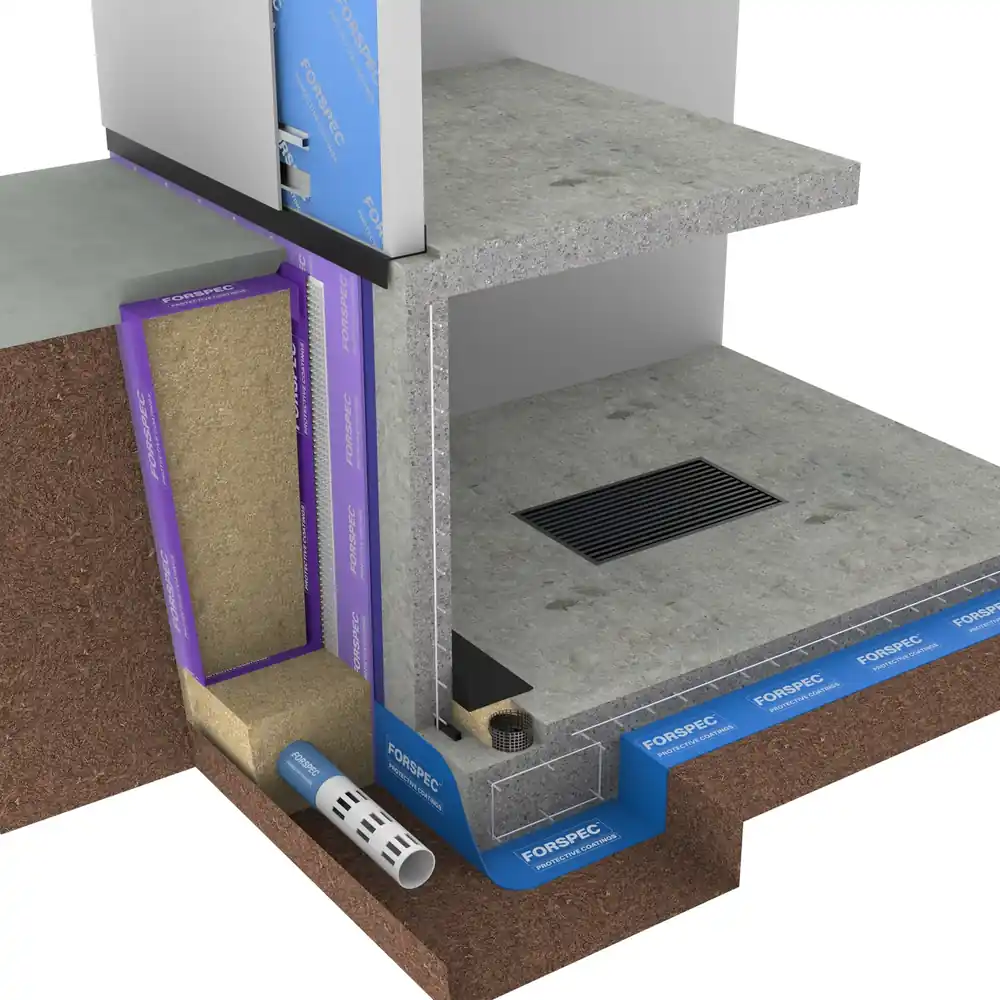 Below-Ground Waterproofing & Basement Tanking3 from this range→
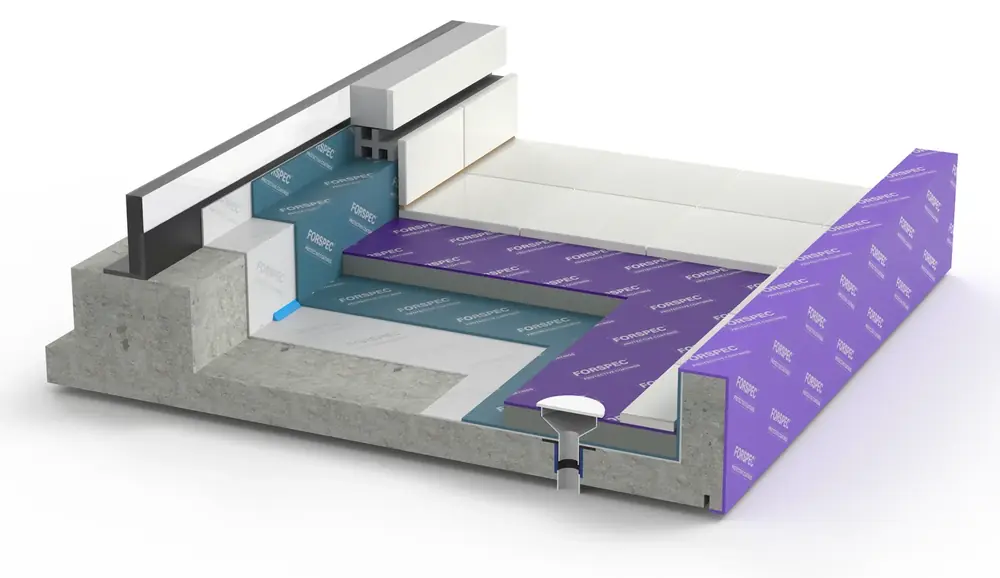 Balcony & Podium Waterproofing3 from this range→
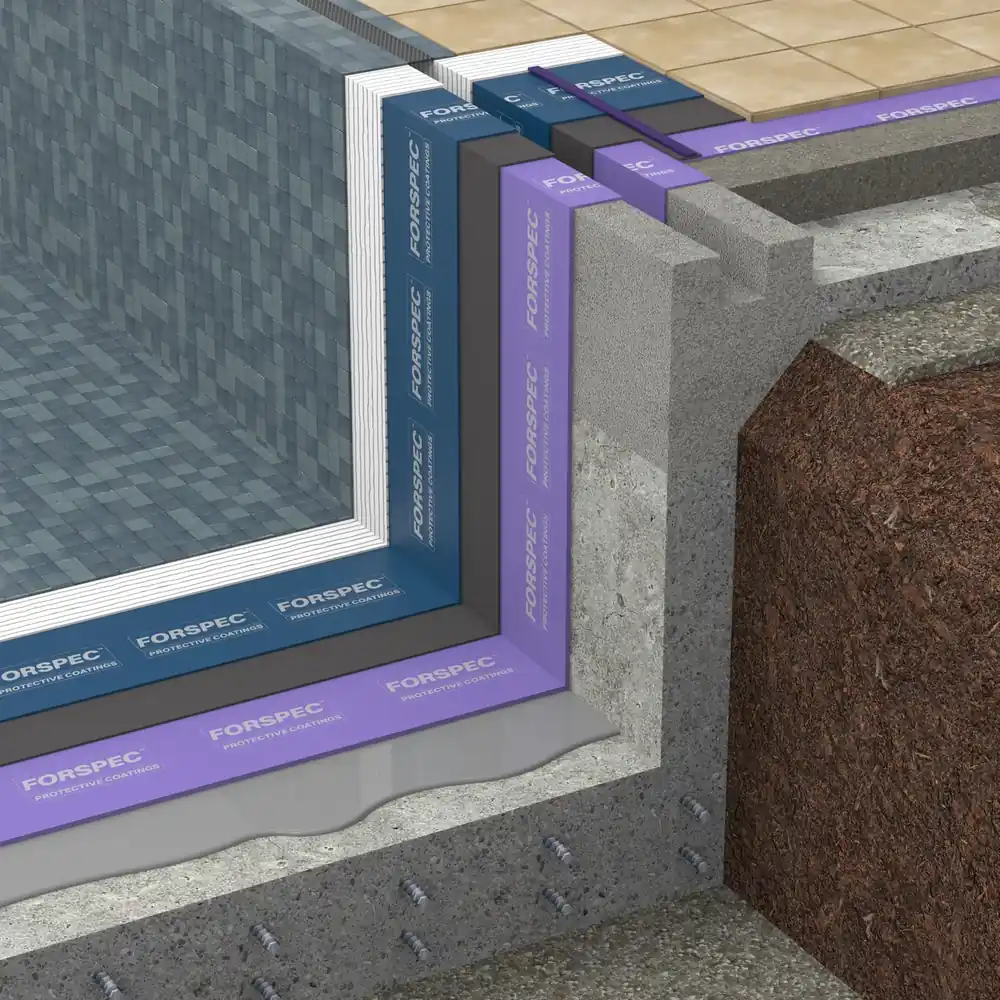 Pools, Tanks & Water-Retaining Structures2 from this range→
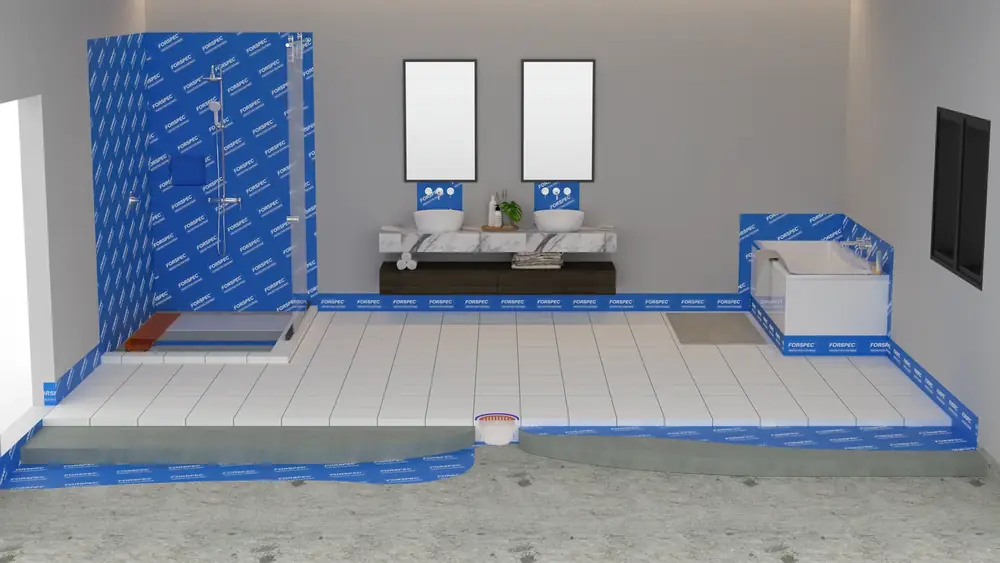 Internal Wet Area Waterproofing2 from this range→
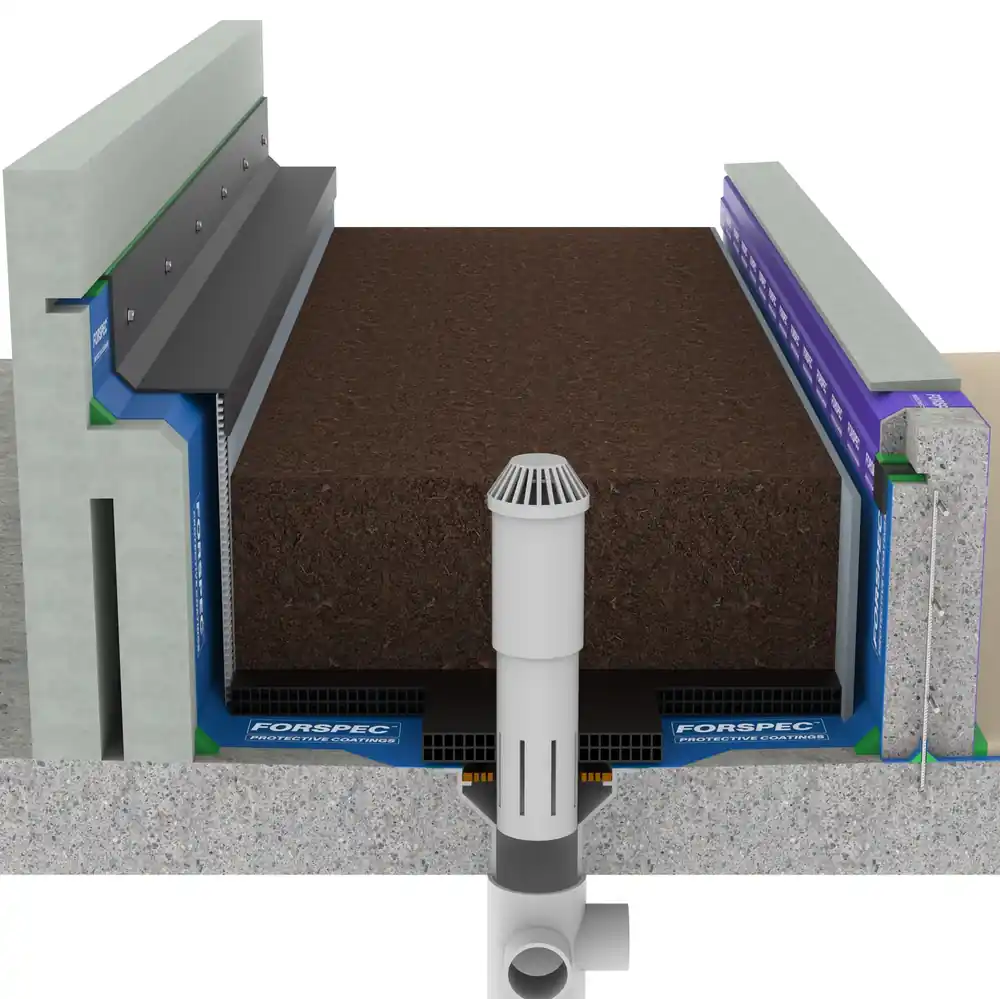 Planter Box & Green Roof Waterproofing2 from this range→
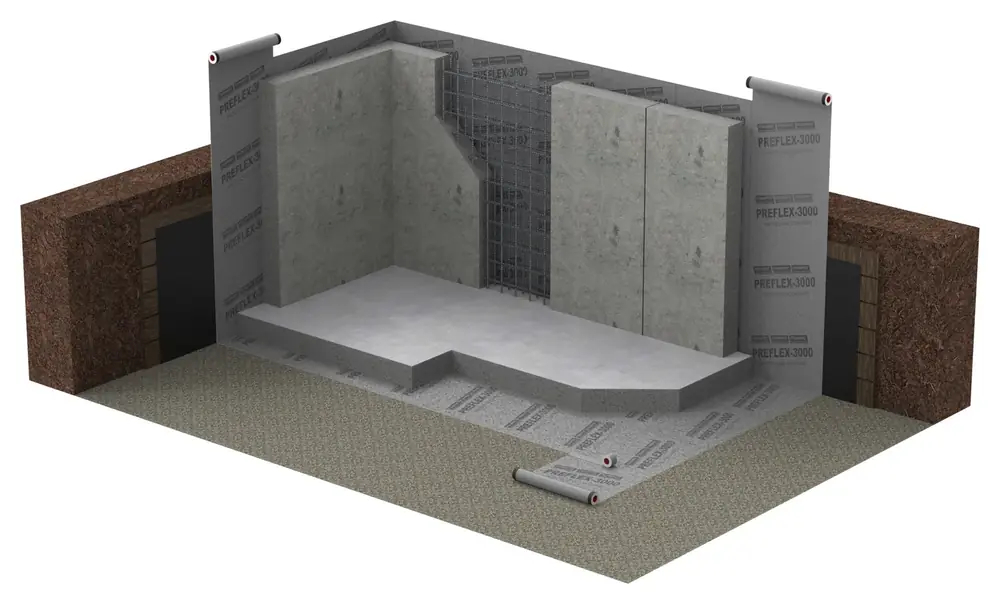 Negative-Side Waterproofing1 from this range→
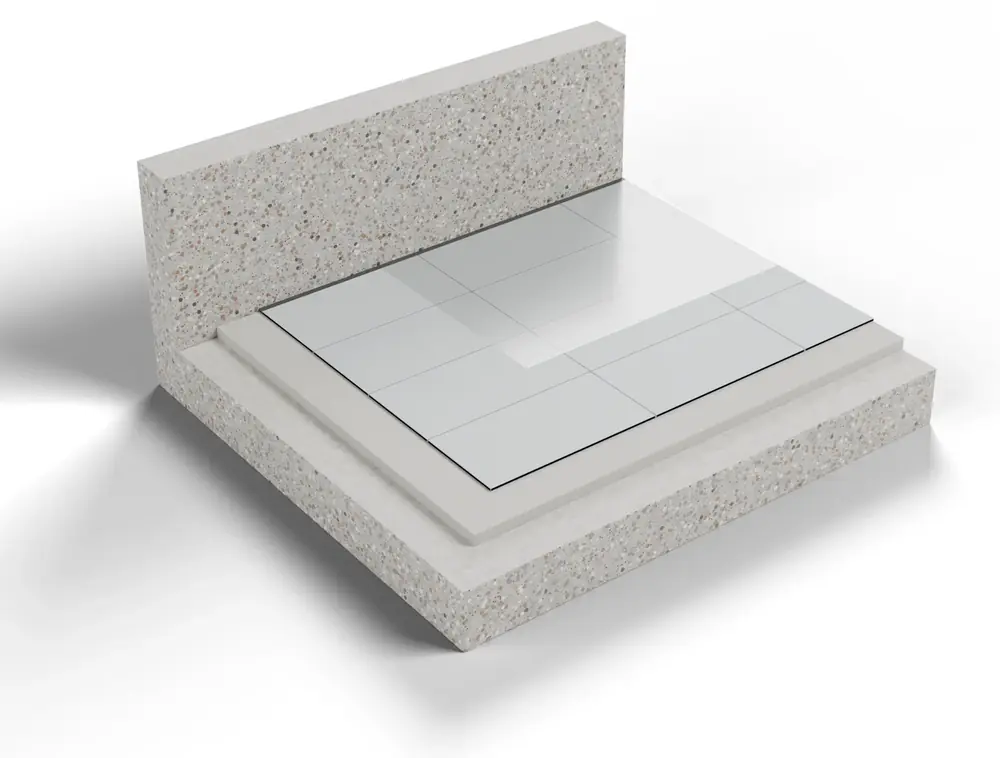 Leaking Balcony & Shower Repair1 from this range→
● 3D models
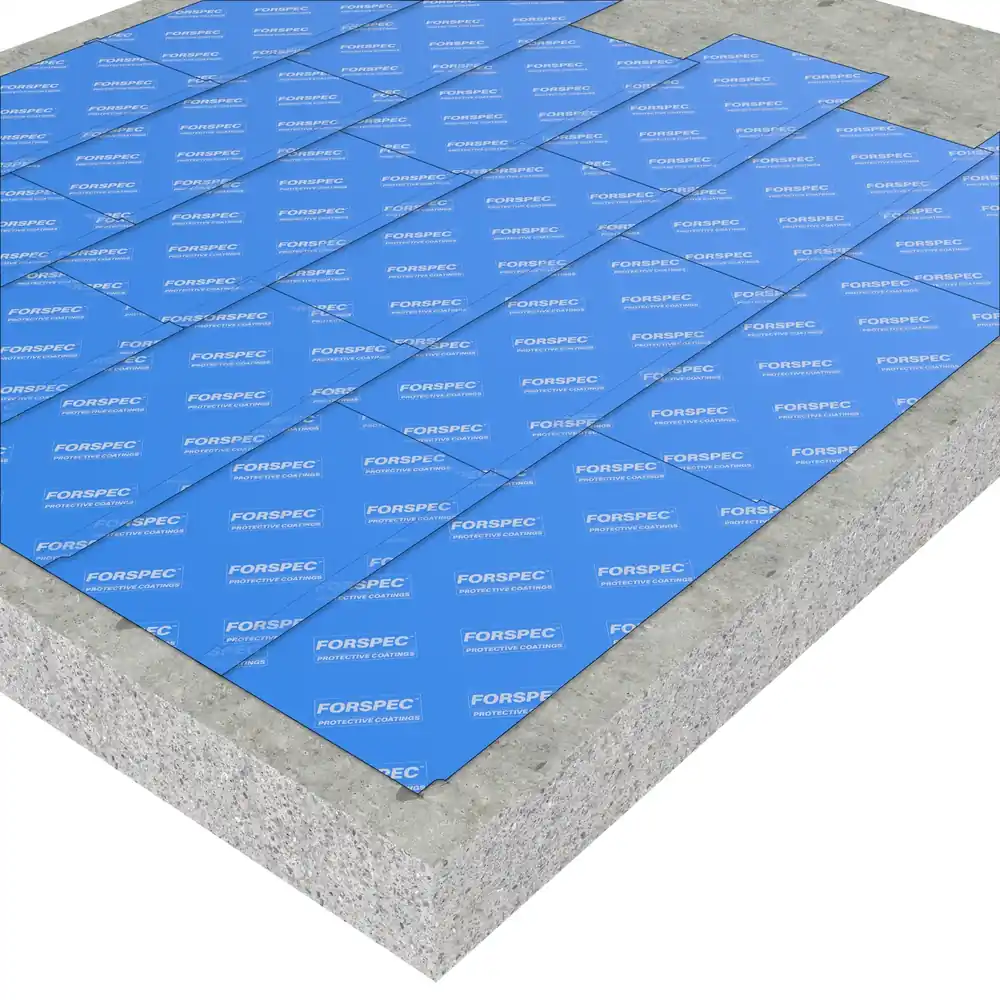
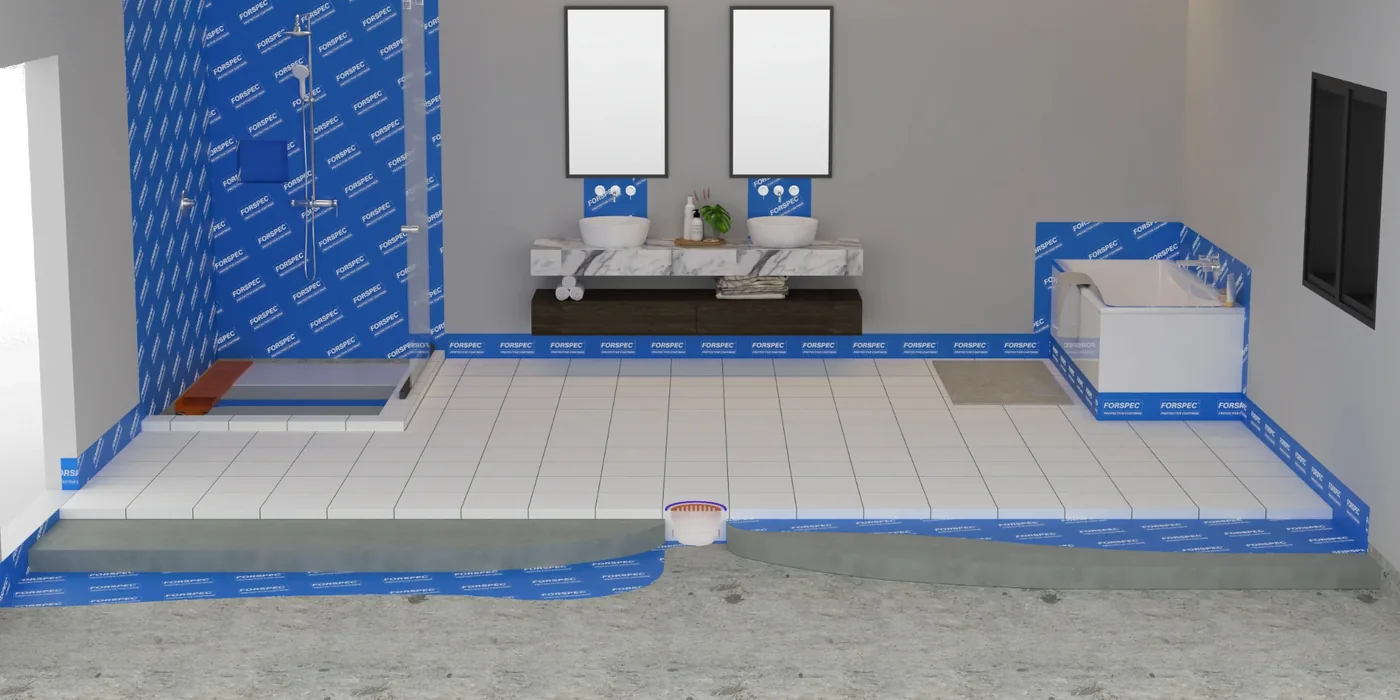
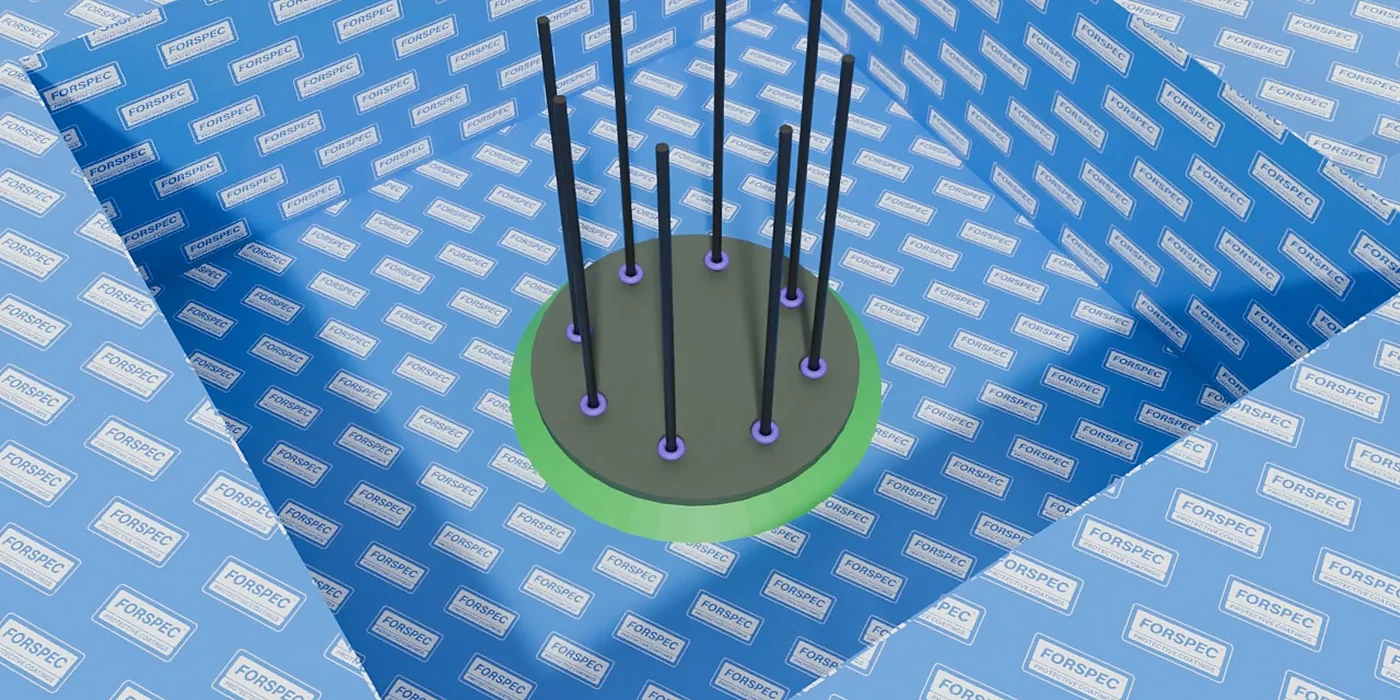
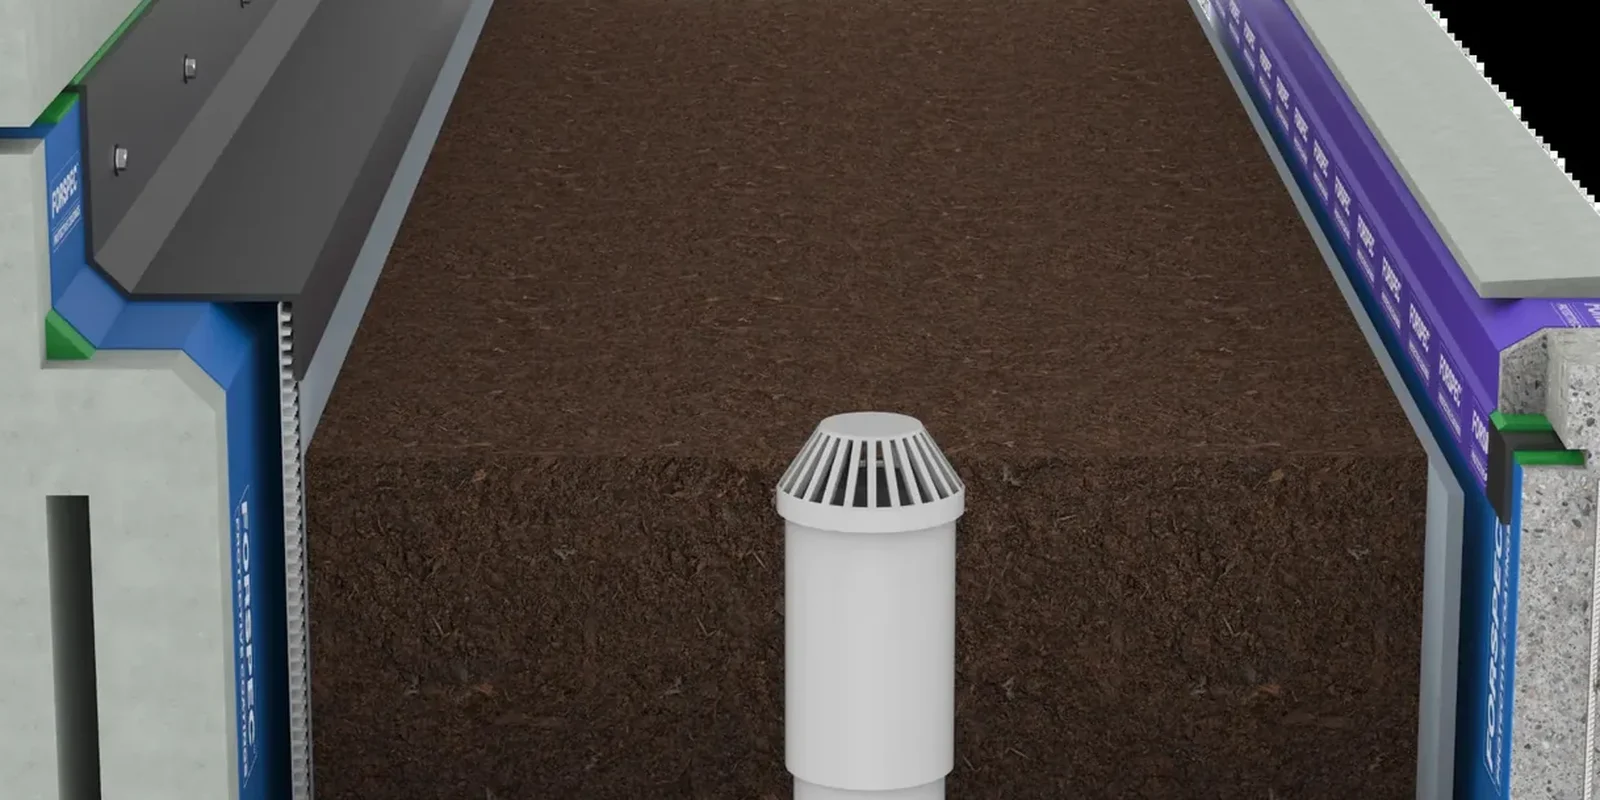
See every layer before site starts.
Each FORSPEC detail is modelled in 3D so the site team sees the build-up for waterproofing membranes before anyone opens a pail. Send the job and we model yours.
● On site
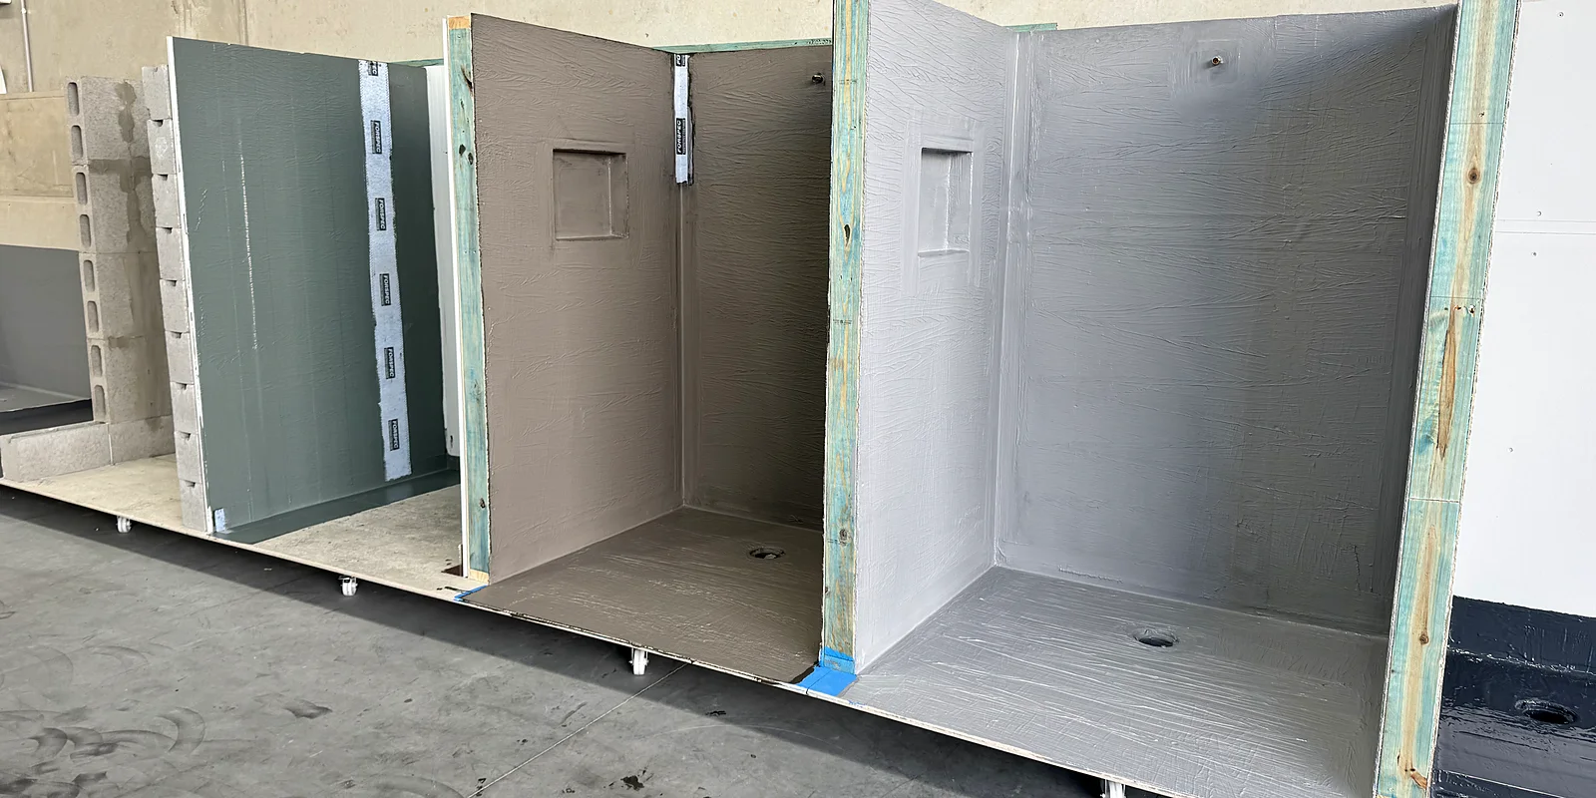
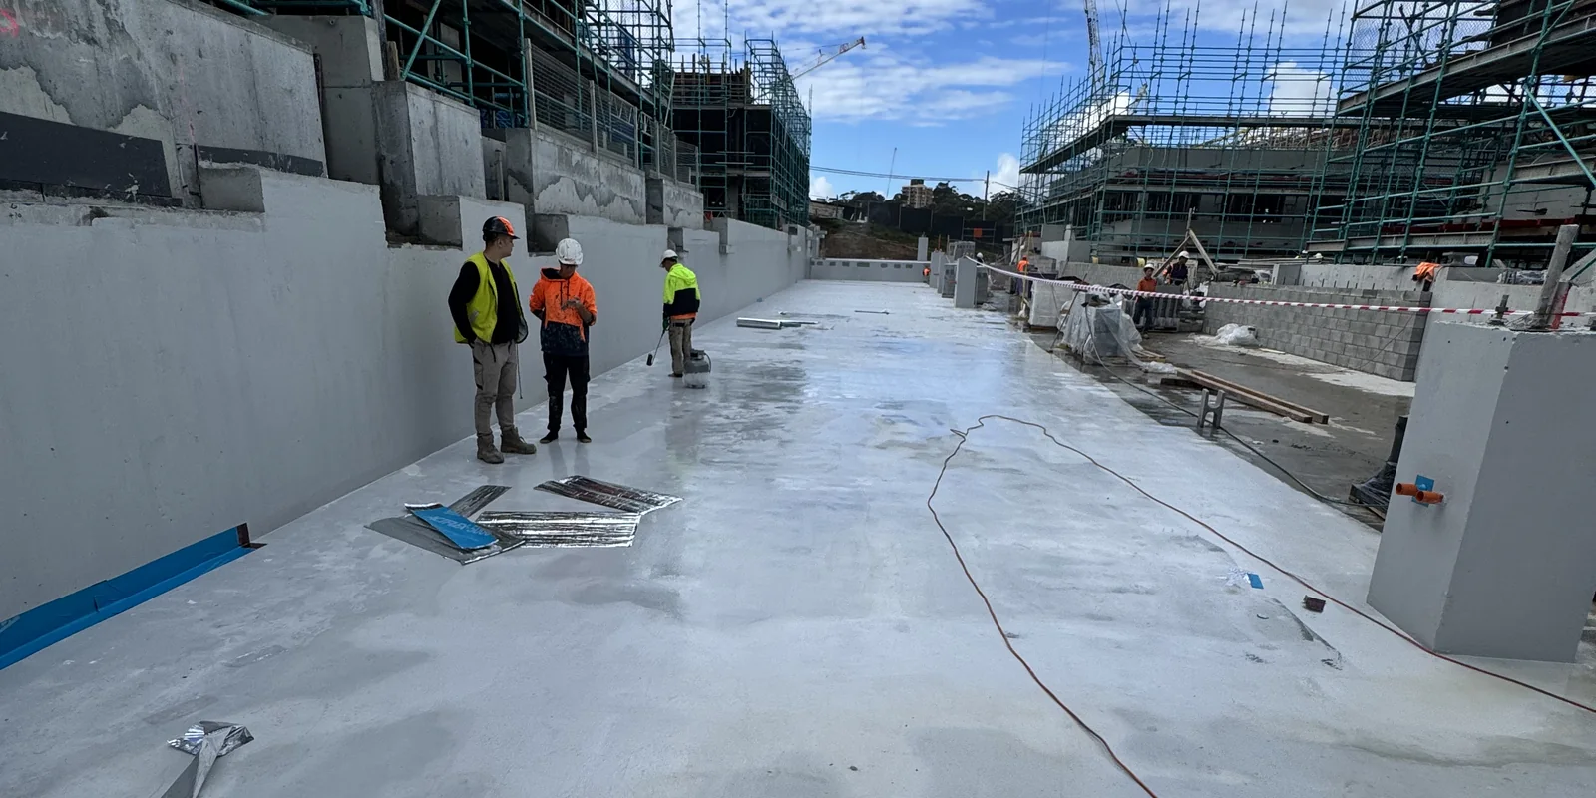
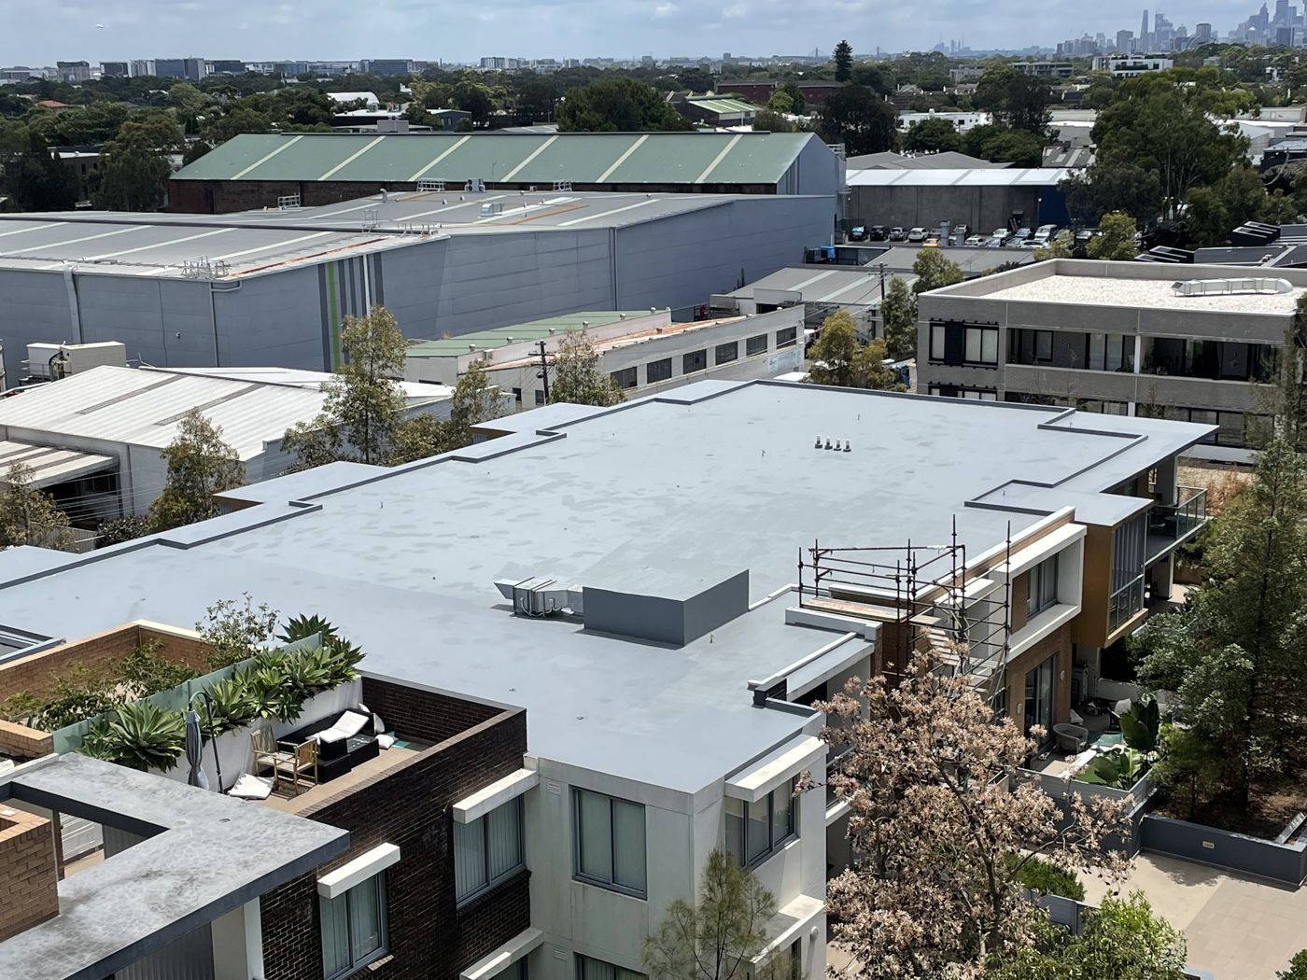
Real jobs. Real FORSPEC.
● CAD library
Drawn details, ready for your set.
32 standard details for waterproofing membranes. Open one to view it and download the PDF and DXF.
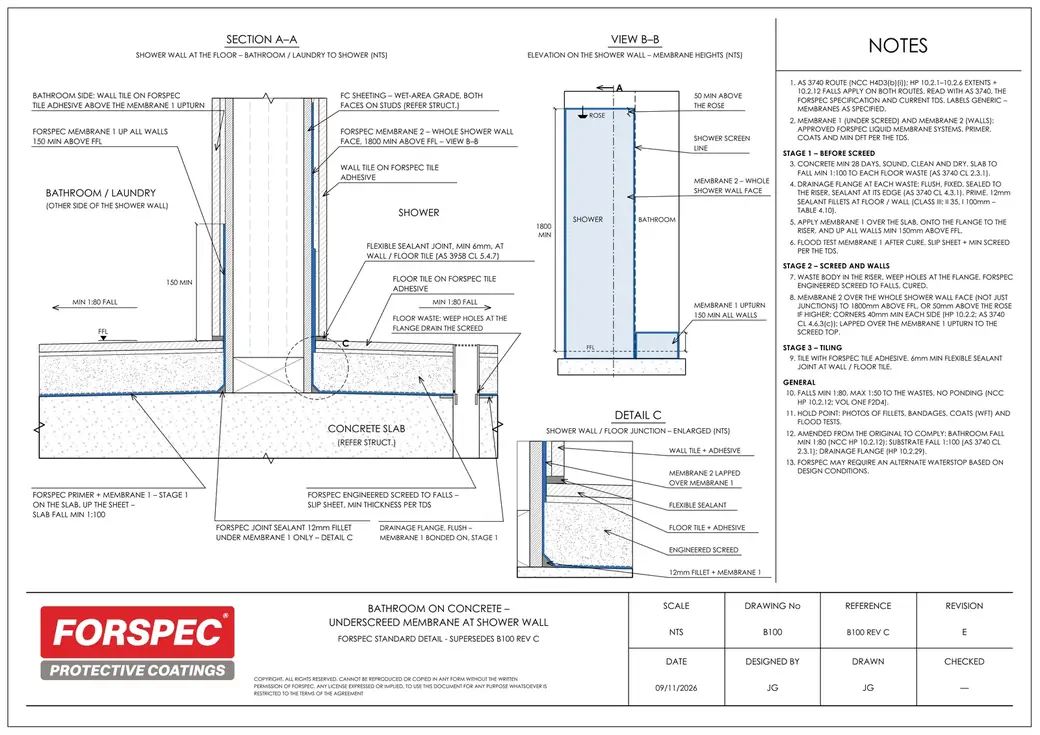 B100Bathroom Concrete UnderscreedStandard detail · PDF and DXF
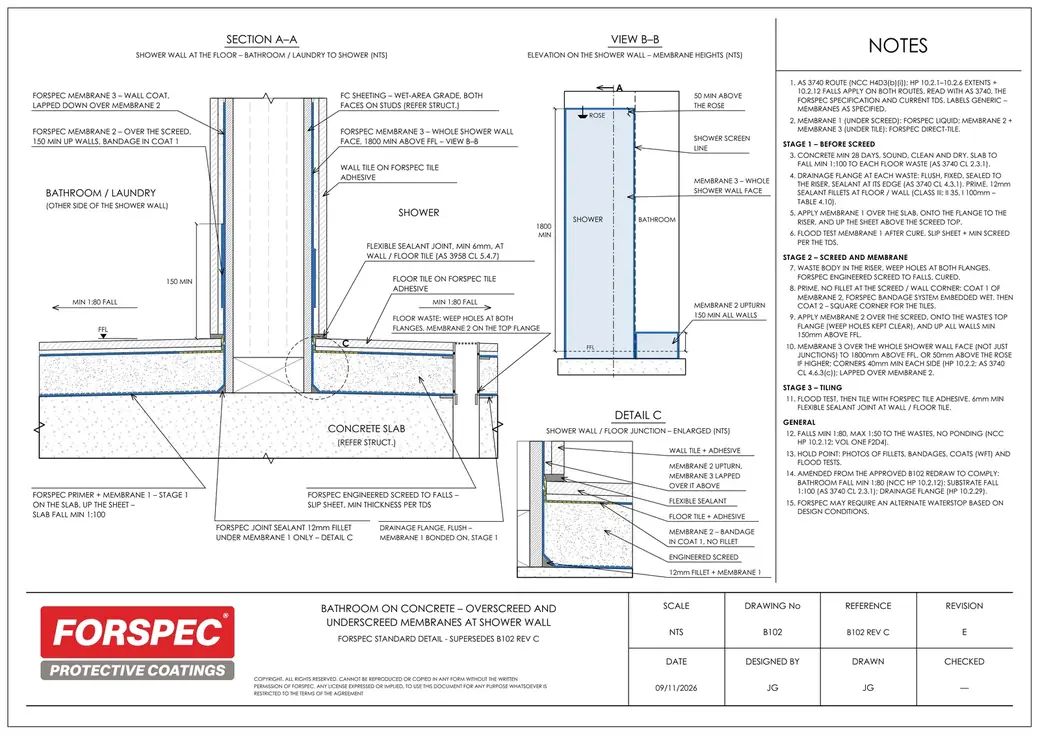 B102Bathroom Concrete Over and UnderscreedStandard detail · PDF and DXF
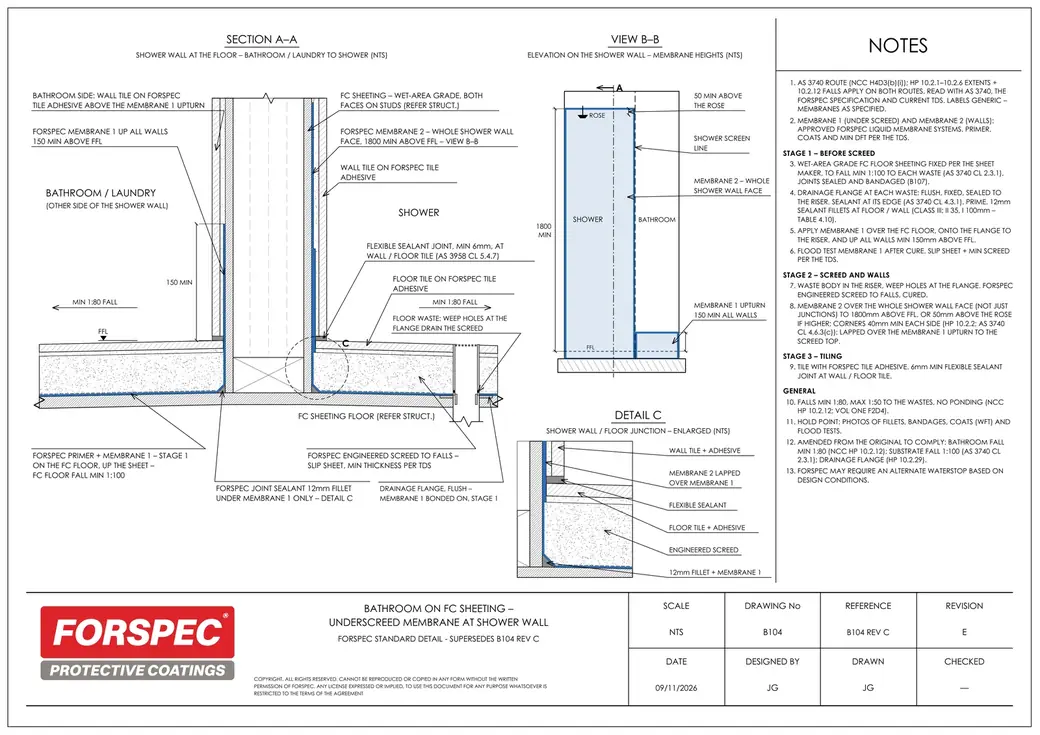 B104Bathroom FC UnderscreedStandard detail · PDF and DXF
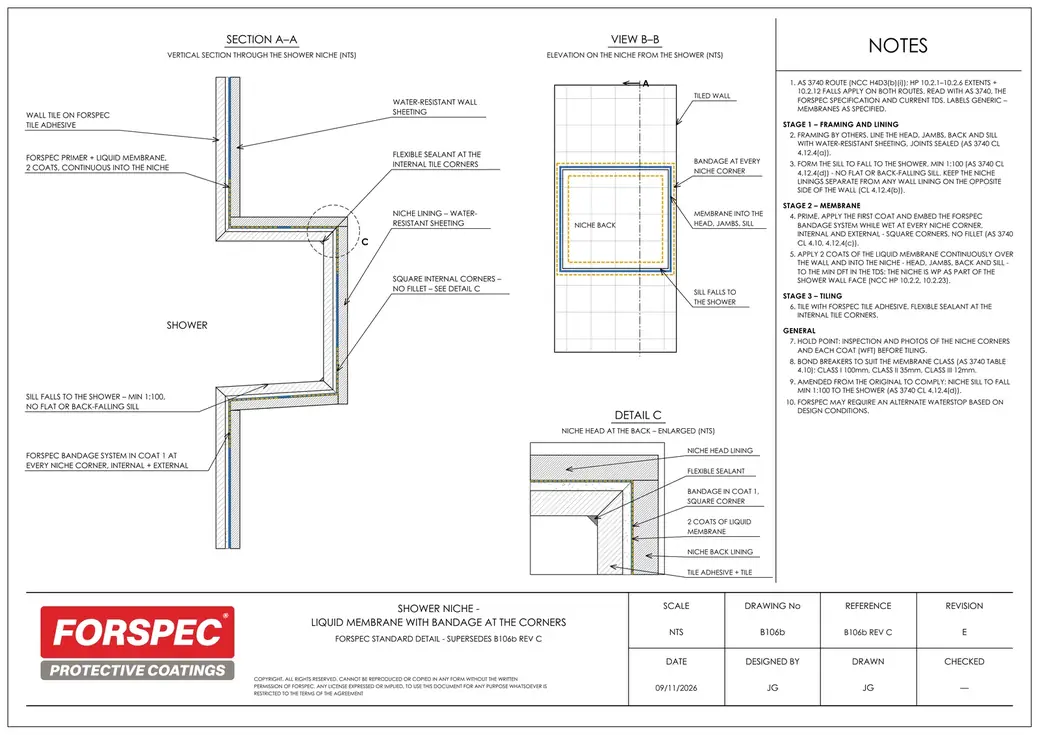 B106bShower Niche BandageStandard detail · PDF and DXF
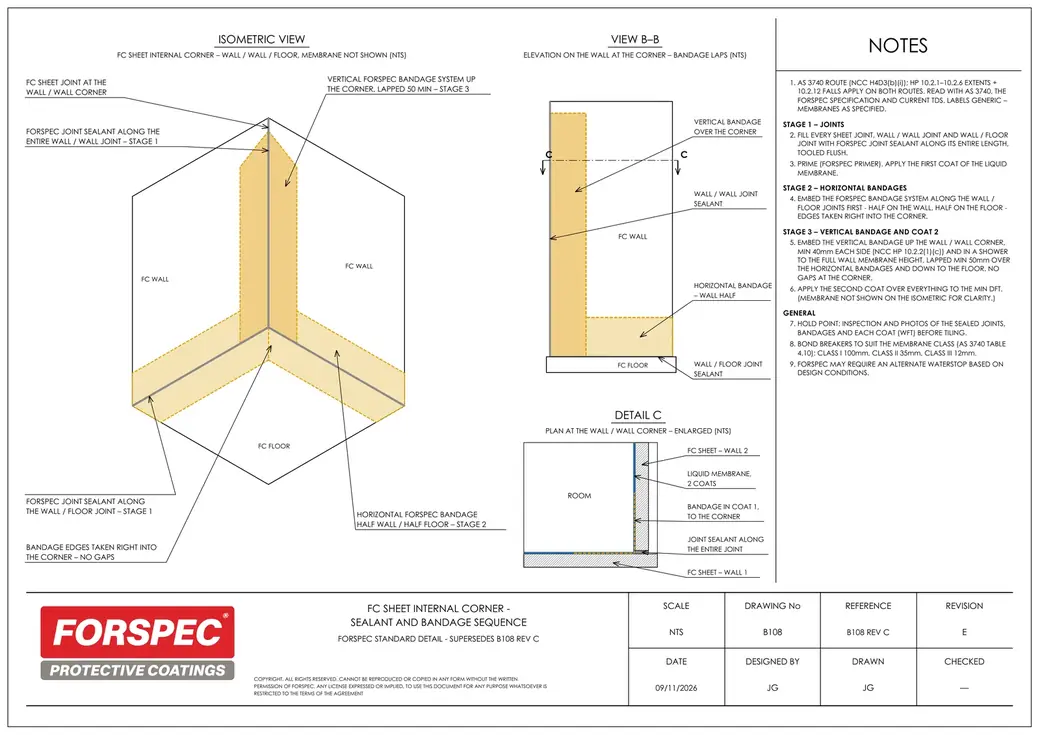 B108FC Internal CornerStandard detail · PDF and DXF
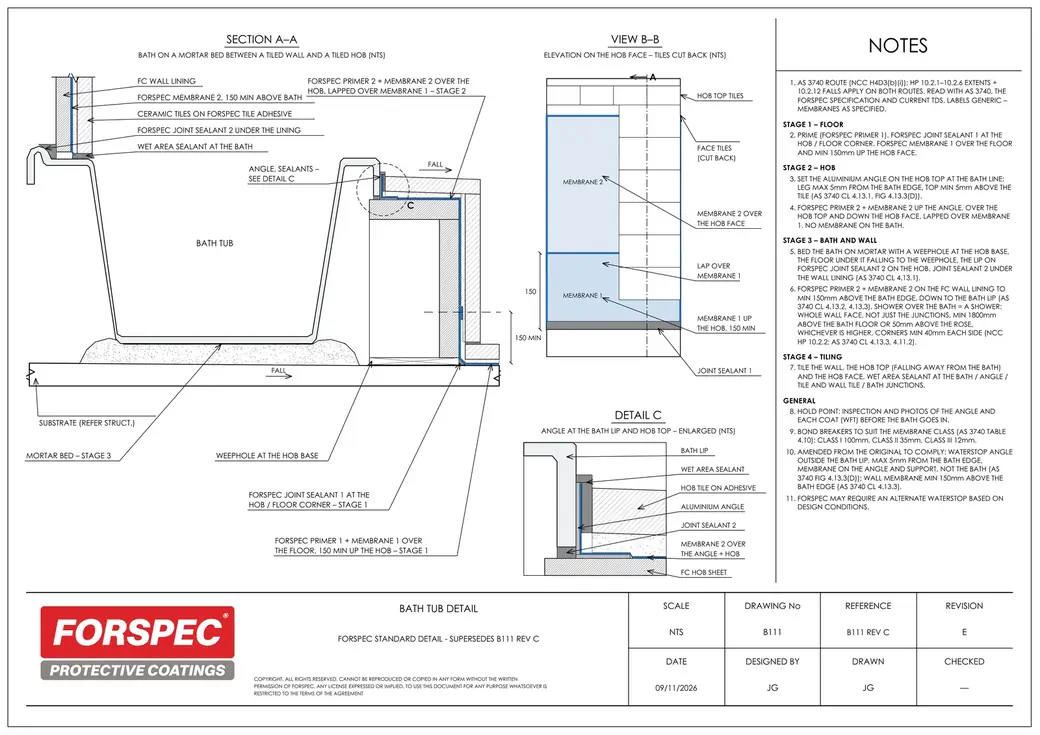 B111Bath TubStandard detail · PDF and DXF
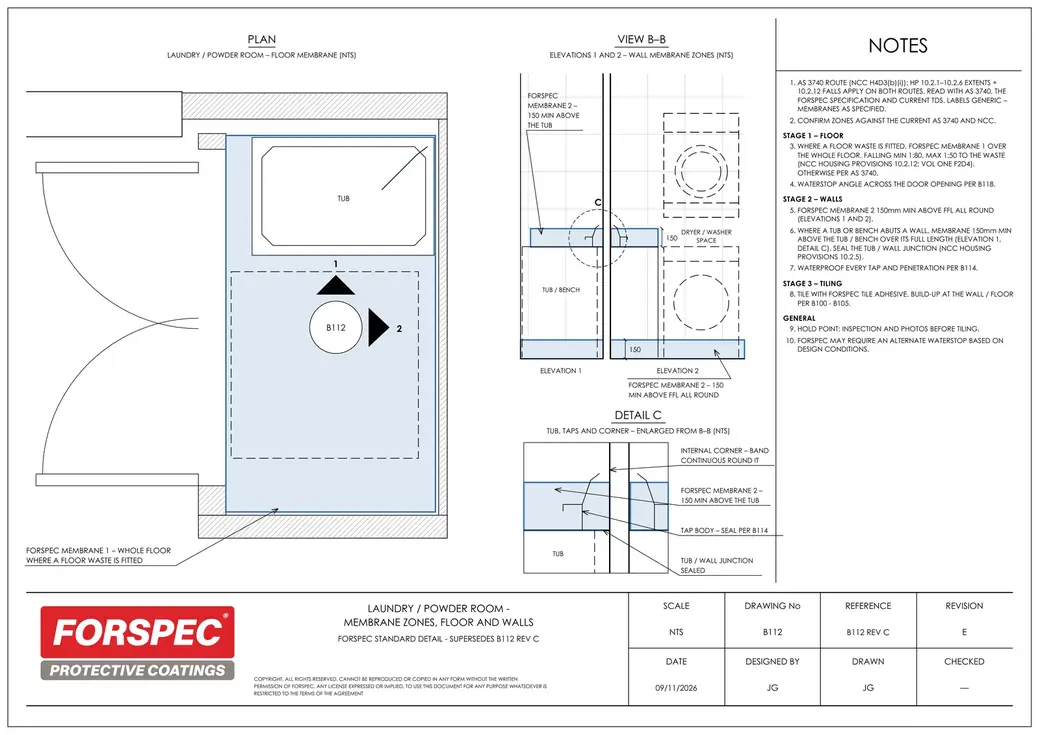 B112Laundry Powder RoomStandard detail · PDF and DXF
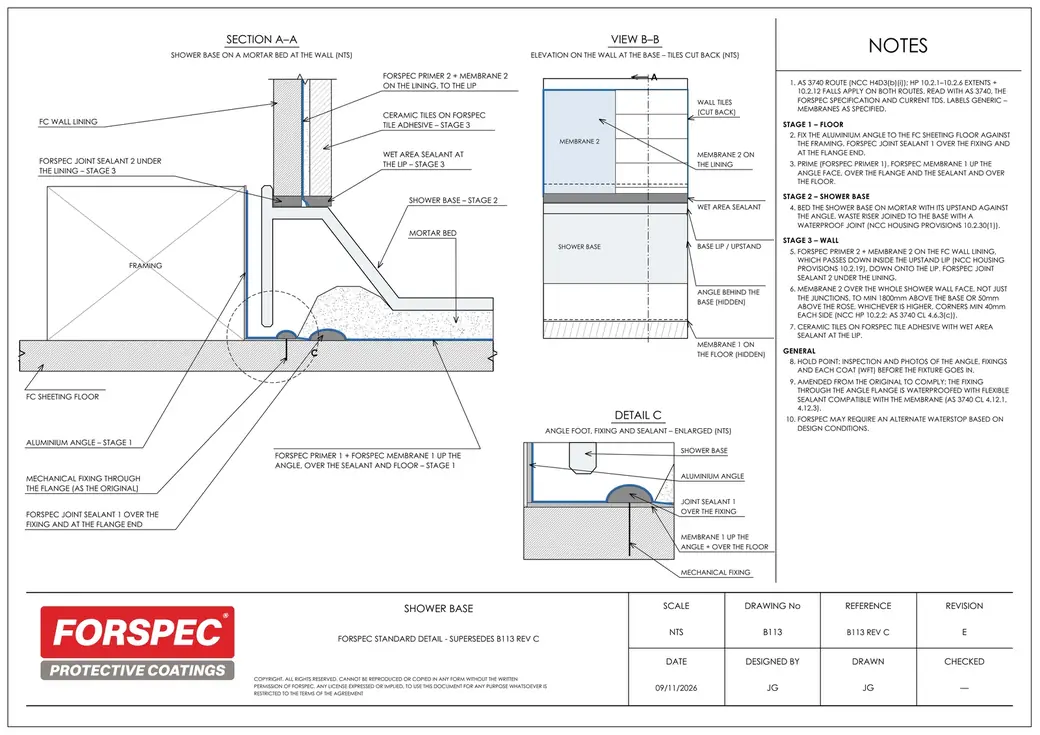 B113Shower BaseStandard detail · PDF and DXF
● The other ranges
Seven ranges. 93 products.
● Not sure it suits the job?
Send us the job. We spec it.
Drawings, photos or a description. A FORSPEC rep comes back with the system, the spec clause, CAD details and a 3D visual within 6 business hours.